7538 Sanger Way, Morrison, CO 80465
- 4 beds |
- 5 baths |
- 6,486 sqft
 Single-Family Home
  Built in 2000
  2.29acre lot
 3 car garage
  $258/sqft
  Listed 2 months ago
Property Description
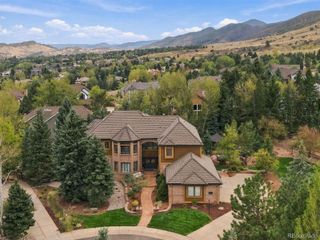
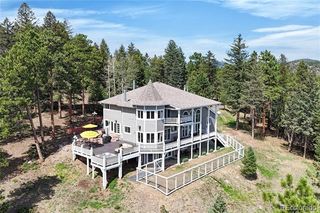
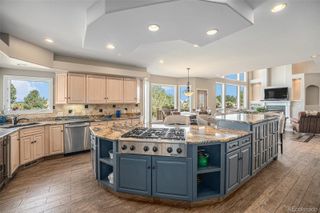
Welcome to this exceptional custom-built mountain home nestled in a tranquil wooded setting at the end of a quiet cul-de-sac, just minutes from the Foothills, Golden, and Denver. Designed for luxury living and effortless entertaining, this remarkable residence features expansive indoor and outdoor living spaces, premium finishes, and exceptional custom details throughout. The gourmet kitchen is a chef’s dream, showcasing a professional - style Viking 6-burne gas cooktop with hood, Thermador convection oven and commercial refrigerator, bread warming drawer, coffee bar, custom cabinetry with soft-close drawers, wine refrigeration, walk-in pantry with additional refrigeration, and laundry area. The open-concept main level features vaulted beamed and coffered ceilings, wide-plank hardwood floors, custom lighting, motorized blinds, a stunning stone-centered wood-burning fireplace, wet bar, and sliding glass doors opening to expansive decks. The private primary suite offers a luxurious 5-piece bath, custom built-in closets, and private office, with three additional bedrooms on the main level. The walk-out lower level is designed for entertaining and recreation, featuring a custom bar with refrigeration, dishwasher and sink, gas fireplace, dance floor, dedicated workout area, storage, sauna, steam shower, and access to lower decks. Enjoy the peaceful Colorado setting from multiple outdoor living spaces featuring a hot tub, fire pit, patio grill, radiant deck heater, landscape lighting, horseshoe rink, and more. An impressive list of included amenities and personal property remains with the home, including select premium appliances, pool table, sauna, hot tub, TVs, smart washer and dryer, Starlink equipment, sound system components, and reverse osmosis water filtration system. A truly exceptional Morrison retreat!
- Listing Status:
- Active
- Date Added:
- July 29, 2026
- Data Last Updated:
- October 5, 2026 at 3:09AM
- Listing Office:
- LIV Sotheby's International Realty : 720-530-5580
- Listing Agent:
- Debbie Zucker :
- Contact:
- 720-530-5580
- MLS ID:
- 2676865

- General: BalconyFire PitGas GrillLightingPrivate YardRain GuttersSpa/Hot TubSteam Room
- Style: Mountain ContemporaryTraditional
- Other Structures: Front PorchDeckPatioCovered
- Parking: Circular DrivewayConcreteDry WalledExterior Access DoorFinished
- Roofing: Composition
- Windows: Bay Window(s)Double Pane WindowsEgress WindowsWindow CoveringsWindow Treatments
- General: CedarFrameStoneWood SidingTwoConcrete Perimeter
- Originating MLS: REcolorado
- School District: Jefferson County R-1
- County: Jefferson
- Zoning: SR-2208236
- View: Meadow
- Fencing: None
- Current Use: Live/Work
- Utilities: Cable AvailableElectricity AvailableElectricity ConnectedInternet Access (Wired)Natural Gas AvailableNatural Gas Connected220 Volts
- Water: Public
- Sewer: Septic Tank
- Source: REcolorado
This listing courtesy of Debbie Zucker , LIV Sotheby's International Realty
Monthly Payment
- Principal & Interest $
- Property Taxes $
- Home Insurance $
- VA Funding Fee $