7540 S Homesteader Drive, Morrison, CO 80465
- 5 beds |
- 5 baths |
- 4,622 sqft
 Single-Family Home
  Built in 2000
  2.58acre lot
 4 car garage
  $292/sqft
  Listed 16 days ago
Property Description
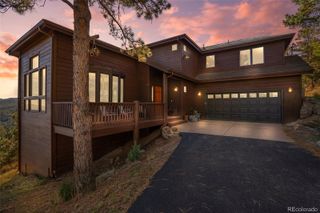
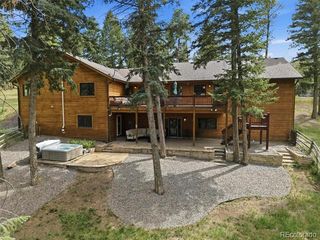
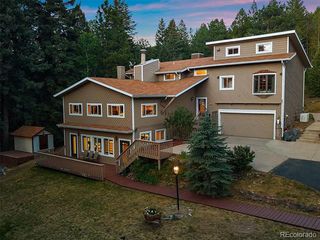
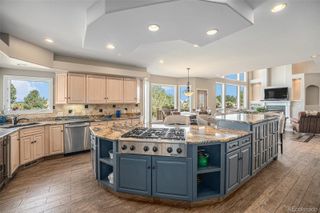
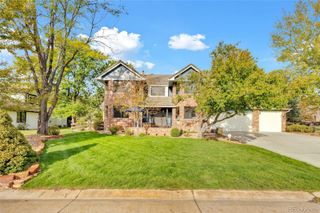
Most mountain homes come with a list of question marks. This one comes with paperwork. Current homeowner's insurance in place. A roof installed new in 2020 with premium Class 3 impact-resistant shingles. Community water, rare in these hills, where nearly everyone runs their own well. And no HOA. The rest is why you wanted to live up here in the first place. A 2.58-acre meadow lot in the Homestead, one of the few pockets of custom homes on 285, where the front porch is the best seat in the house and the wildlife walks past on its own schedule. Keep the binoculars by the door. When the snow starts, the wood-burning stove and its wide mantle turn the whole house into the place everyone wants to be. Five bedrooms and four and a half baths across 5,000 square feet, built in 2000 and maintained with pride. Fresh paint throughout. A main-floor bedroom with ensuite handles out-of-town guests without anyone climbing stairs. Upstairs, three bedrooms and two baths, including a 2024 primary suite with a soaking tub, dual walk-in closets, a fireplace, and a private balcony you'll use more than you expect. KitchenAid, Bosch, and GE stainless in the kitchen. The walkout lower level is the flexible one: its own entrance, a bedroom, a full bath, real natural light, plus a spacious laundry and storage room and flex room that works as a gym, a wine cellar, or whatever you need it to be. Four-car heated garage with an integrated workshop. At 7,500 feet, heated isn't a luxury. It's the difference between a workshop you use and one you look at in February. Thirty minutes to downtown Denver. You'd never guess it from the porch.
- Listing Status:
- Active
- Date Added:
- September 18, 2026
- Data Last Updated:
- October 5, 2026 at 12:07AM
- Listing Office:
- Compass - Denver : scott.west@compass.com,716-799-5865
- Listing Agent:
- Scott West :
- Contact:
- scott.west@compass.com,716-799-5865
- MLS ID:
- 9679700

- General: BalconyDog RunLightingPrivate YardRain Gutters
- Style: Mountain Contemporary
- Other Structures: Front PorchWrap AroundDeckPatioCovered
- Parking: AsphaltDry WalledFinishedHeated GarageInsulatedOversizedOversized DoorStorage
- Roofing: Composition
- General: FrameWood SidingTwo
- Originating MLS: REcolorado
- School District: Jefferson County R-1
- County: Jefferson
- Zoning: SR-2428870
- Utilities: Cable AvailableElectricity AvailableElectricity ConnectedInternet Access (Wired)Natural Gas AvailableNatural Gas ConnectedPhone AvailablePhone Connected110V220 Volts
- Water: Public
- Sewer: Septic Tank
- Source: REcolorado
This listing courtesy of Scott West , Compass - Denver
Monthly Payment
- Principal & Interest $
- Property Taxes $
- Home Insurance $
- VA Funding Fee $

 New - 3 days ago