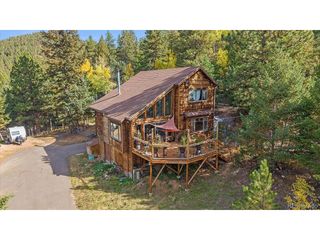
8472 S Ault Ln, Morrison, CO 80465
- 3 beds |
- 3 baths |
- 1,885 sqft
 Single-Family Home
 Built in 1991
 2.89acre lot
 2 car garage
 $398/sqft
 Listed 29 days ago
Property Description
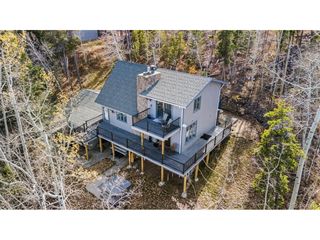
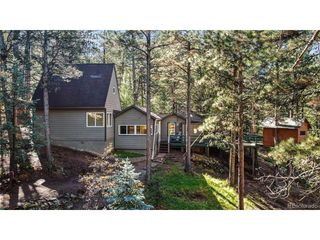
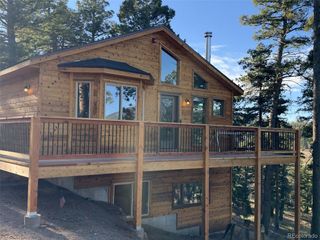
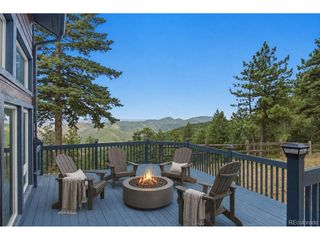
Welcome to this rare Foothills Retreat at an Incredible Value! Nestled on 2.9 serene acres in the coveted Homestead Neighborhood -one of the community's largest lots- this is a place where ancient pines frame the landscape, wildlife wanders through the property, birds soar through the treetops, and spectacular sunrises paint the mountain views. Close and easy proximity to Denver and the Mountains is an added feature. Turn Right out of the neighborhood onto Hwy. 285 to head into Denver without hitting a traffic light. Left on 285 and you are 5 miles to Conifer for shopping and restaurants or continue into the Mountains for all your favorite activities. Step inside and discover a home designed to embrace its extraordinary surroundings. The wonderful family room has walls of windows looking over the forest, the spacious kitchen features ample counter space, abundant cabinetry, and a gas stove. The home offers 3 bedrooms and 3 baths, including two upstairs bedrooms with generous lofts and soaring ceilings that create a treehouse feel. Enjoy the sun-drenched porch, wraparound patio, and peaceful forest surroundings. A main-level laundry room with utilty sink offers great counter space and extra storage. Special features include a custom-built 2-car garage with finished upper-level for added storage, woodshed, passive solar system,venting for a gas stove, propane furnace, new water heater, and community water. Whether you're seeking a first home, weekend getaway, or peaceful foothills retreat, this property offers incredible potential. You can update a home, but you can't recreate this setting and proximity. Jefferson County Schools, paved roads and accessible driveway with level parking.
- Listing Status:
- Active
- Data Last Updated:
- November 19, 2026 at 3:22AM
- Listing Office:
- LIV Sotheby's International Realty : sjones@livsothebysrealty.com,303-601-9836
- Listing Agent:
- Sarabeth Jones : 303-601-9836
- Contact:
- sjones@livsothebysrealty.com,303-601-9836
- MLS ID:
- 2324812

- Style: Chalet
- Other Structures: Deck
- Parking: Detached
- Roofing: Composition
- General: Wood SidingTwo
- HOA Amenities: 50.0Annually
- Originating MLS: ires
- School District: Jefferson Dist R-1
- County: Jefferson
- Zoning: SR-2
- View: Mountain(s)
- Utilities: Natural Gas AvailablePropane
- Water: Well
- Sewer: Septic Tank
- Source: ires
- Exclusions: None
This listing courtesy of Sarabeth Jones , LIV Sotheby's International Realty
Monthly Payment
- Principal & Interest $
- Property Taxes $
- Home Insurance $
- VA Funding Fee $

 New - 2 days ago