9039 S Bertha Ct, Morrison, CO 80465
- 4 beds |
- 2 baths |
- 2,383 sqft
 Single-Family Home
  Built in 1977
  0.99acre lot
 6 car garage
  $315/sqft
  Listed 17 days ago
Property Description
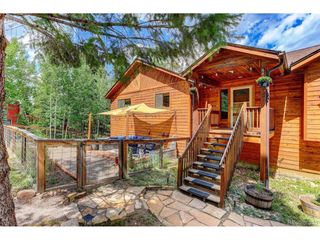
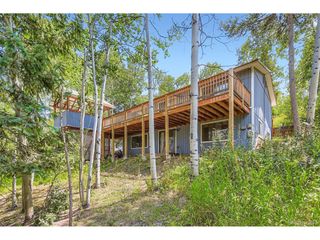
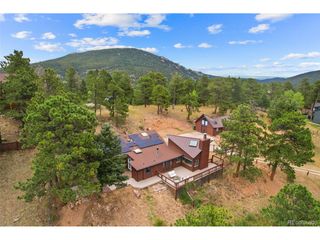
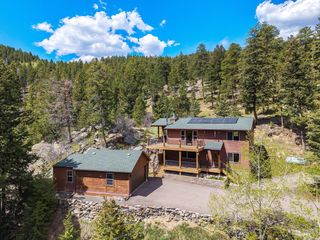
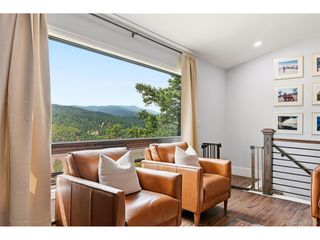
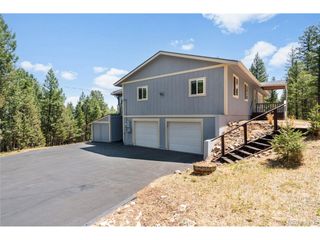
If you've dreamed of a life where the mountains are right outside your window and Denver is still just minutes away, this is what that looks like. Tucked at the end of a cul-de-sac on an acre of privacy in Conifer, this home opens to mountain and plains views from nearly every room, with aspen trees and wildlife right outside the windows. Picture morning coffee on the wrap-around deck as light comes up over the plains, or that same spot at day's end, wine in hand, as the sky changes color and the neighborhood goes quiet. The great room centers on a rock-faced, wood-burning fireplace built to be used, not just looked at. The kitchen's hickory cabinets, Silestone counters, and center island are where a full house gathers for a holiday, or where a weeknight dinner turns into everyone standing around the island anyway. The walk-out lower level lives like a home of its own: a second primary suite with a rock accent wall and walk-in closet, a kitchenette with a thermostat-controlled pellet stove, and a fourth bedroom. An entertainment room downstairs is built around the hot tub. It's the kind of layout that flexes with your life, whether that's guests, family, or space you configure to fit what you need. Then there's the shop - a two-car oversized detached garage plus a newer 26x32 building, wired and insulated. Run a business out of it, set up a workshop, park extra vehicles, or store everything that comes with mountain living: a boat, a camper, climbing and fishing gear, whatever your version of Colorado looks like. Updates carry through the house - hickory hand-scraped floors, double-pane windows, stainless appliances, updated baths, and a paid-off solar system that keeps energy costs low. This is Conifer living - everyday needs close by, in a foothills community where neighbors plow each other's driveways and gather for cul-de-sac happy hours. Someone is going to open that door, build the fire, and call this home. The only question is whether it's you.
- Listing Status:
- Pending
- Data Last Updated:
- July 27, 2026 at 5:23AM
- Listing Office:
- Your Castle Real Estate Inc : jackiewhiterealtor@gmail.com,720-475-6111
- Listing Agent:
- Jackie White : 720-475-6111
- MLS ID:
- 7274916

- General: Kitchen Island
- Appliances: DishwasherRefrigeratorWasherDryerMicrowaveDisposal
- Basement: FullPartially FinishedWalk-Out Access
- Heating: BaseboardElectronic Air FilterPellet Stove
- Fireplace: InsertTwo or MoreGreat RoomBasement
- Style: Chalet
- Other Structures: DeckPatio
- Parking: Detached
- Roofing: Composition
- General: FrameCompositionWood SidingOne
- Originating MLS: ires
- School District: Jefferson Dist R-1
- County: Jefferson
- Zoning: A-2
- Fencing: PartialDog Run/Kennel
- Water: Well
- Sewer: Septic Tank
- Source: ires
- Exclusions: Seller's personal property in the home and on the property.
This listing courtesy of Jackie White , Your Castle Real Estate Inc
Monthly Payment
- Principal & Interest $
- Property Taxes $
- Home Insurance $
- VA Funding Fee $

 New - 3 days ago