131 Hurricane Hill Dr, Nederland, CO 80466
- 3 beds |
- 4 baths |
- 3,226 sqft
 Single-Family Home
  Built in 2002
  1acre lot
 2 car garage
  $403/sqft
  Listed 20 days ago
Property Description
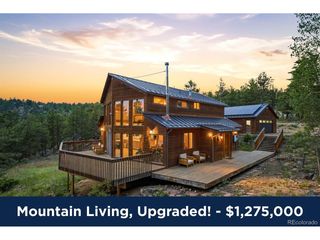
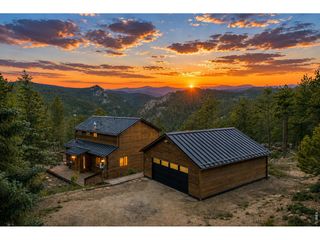
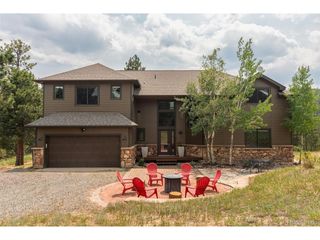
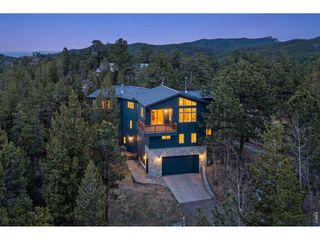
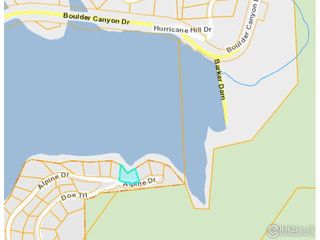
Set on one acre in Nederland's Whispering Pines neighborhood, 131 Hurricane Hill Drive is a mountain-modern single-family residence with 3,226 square feet, three bedrooms, and four bathrooms. The floor plan is open and intuitive, with paved access, an attached two-car garage, and ample storage throughout the home. Passive-solar orientation draws natural light throughout the main living space, while the driveway receives direct southern sun. The kitchen, dining area, and living room connect easily, and a substantial front deck and expansive, newly constructed rear patio provide two distinct outdoor living spaces. The primary suite is generously proportioned, with a private sitting area, walk-in closet, and five-piece bath. A second en-suite bedroom provides a considered arrangement for guests, and carpeting on the primary level has been updated. The newly finished lower level has a distinctly modern character, with wine storage spanning a full wall and custom built-ins integrating substantial additional storage with a thoughtfully engineered desk that extends for use and folds into the wall when it is not needed. The property has been carefully maintained inside and out, with substantial work completed since its last sale. Downtown Nederland is approximately two miles away, Eldora Mountain Resort is six miles from the property, and Boulder is about 14 miles away by paved road. Caribou Ranch Open Space is approximately five miles away, and Hessie Trailhead is approximately seven miles from the home.
- Listing Status:
- Active
- Data Last Updated:
- August 20, 2026 at 3:24PM
- Listing Office:
- LIV Sotheby's Intl Realty : 3034436161
- Listing Agent:
- Alex D'Allaird : 4846785033
- Contact:
- 3034436161
- MLS ID:
- 1065537

- Parking: Attached
- Roofing: Composition
- General: FrameTwo
- Originating MLS: ires
- School District: Boulder Valley Dist RE2
- County: Boulder
- Zoning: FR0024348
- Utilities: Electricity AvailablePropane
- Water: Well
- Sewer: Septic Tank
- Source: ires
- Exclusions: Hot tub and related electrical hardwaretreatment chemicalsOutdoor furnitureAcapulco chairs and tablessolo stovehosesGuest bed furnitureDining room tableAll downstairs furnitureDownstairs tvNespressoAll other personal propertyWasherdryerWine and wine racks downstairsAll staged furniture and accessoriesShop vac
This listing courtesy of Alex D'Allaird , LIV Sotheby's Intl Realty
Monthly Payment
- Principal & Interest $
- Property Taxes $
- Home Insurance $
- VA Funding Fee $