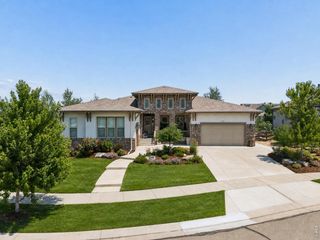
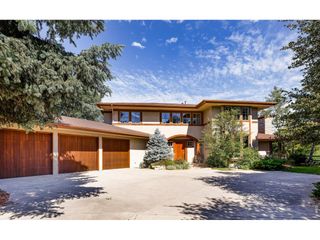
6939 Pawnee Way, Niwot, CO 80503
- 4 beds |
- 5 baths |
- 4,892 sqft
 Single-Family Home
  Built in 1987
  0.51acre lot
 3 car garage
  $368/sqft
  Listed 1 month ago
Property Description
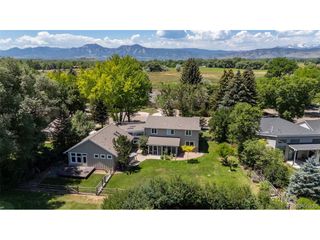
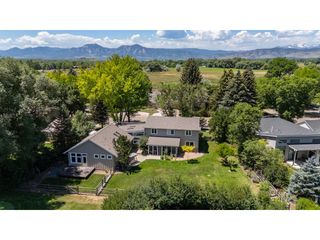
Timeless and inviting, the home has a relaxed Nancy Meyers aesthetic, with classic architecture, warm brick details, abundant windows and lush, mature landscaping creating a private, effortlessly livable, but quietly classy home. Bright and welcoming great room with soaring ceilings, walls of windows and open staircase creates a wonderful sense of space and natural light. An inviting kitchen and family room open to a lush tree filled backyard, offering exceptional privacy and a wonderful indoor-outdoor connection. A flexible floor plan offers two main-level bedrooms plus a private luxurious upper level primary suite, providing wonderful options for guests, a home office, or just main floor living. The private upper level primary suite is a true retreat featuring a spacious adjoining flex room ideal for a home office, fittness area or quiet sitting room. Step onto the private balcony overlooking the lush, tree-filled backyard, while the beautifully appointed spa bath with steam shower and soaking tub completes this serene and secluded space. Lower daylight level can be the 4th bedroom or rec room with a large unfinished area for storage, workshop, etc. A spacious deck provides plenty of room for outdoor dining, grilling, and entertaining, while the hot tub offers the perfect spot to relax beneath the mature trees. The fenced yard also includes a dedicated dog kennel/run, creating a wonderful space for both people and pets. So close to Somerset biking, running, walking trails and all the amenities of Niwot including restaurants, coffeee shops, breweries, and music events. Niwot Schools offer a great experience for children. Small town character with great amenities.
- Listing Status:
- Active
- Data Last Updated:
- October 5, 2026 at 5:23AM
- Listing Office:
- Coldwell Banker Realty 02 : 3035897025
- Listing Agent:
- Patricia Murphy : 3035897025
- Contact:
- 3035897025
- MLS ID:
- 1066234

- General: Sprinkler SystemBalconyHot Tub
- Other Structures: DeckPatio
- Parking: Garage Door OpenerAttached
- Roofing: Composition
- Windows: Window Coverings
- General: FrameBrickTwo
- Road/Access: County Maintained
- HOA Amenities: Trail(s)Management207.0Monthly
- Originating MLS: ires
- School District: ST Vrain Dist RE 1J
- County: Boulder
- Zoning: RRR0098596
- View: Mountain(s)
- Fencing: FencedDog Run/Kennel
- Utilities: Natural Gas AvailableElectricity AvailableCable AvailableSatellite AvailHigh Speed AvailUnderground UtilitiesXcel
- Water: District
- Sewer: Public Sewer
- Source: ires
- Exclusions: Owners Possesions and staging items
This listing courtesy of Patricia Murphy , Coldwell Banker Realty 02
Monthly Payment
- Principal & Interest $
- Property Taxes $
- Home Insurance $
- VA Funding Fee $