8576 Niwot Meadow Farm Rd, Niwot, CO 80503
- 5 beds |
- 8 baths |
- 7,770 sqft
 Single-Family Home
  Built in 2000
  2.78acre lot
 4 car garage
  $708/sqft
  Listed 3 months ago
Property Description
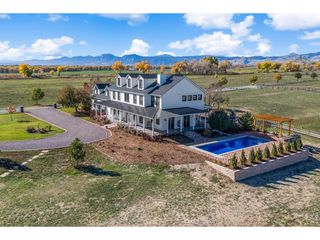
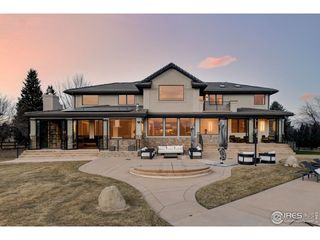
Timeless design, sweeping views, & unmatched privacy define this exceptional custom estate. Tucked at the end of a private drive on nearly 3 acres and surrounded on three sides by over 40 acres of permanent open space, this rare offering delivers a true sense of seclusion-yet remains just a 10-minute walk to downtown Niwot via scenic trails. This 5-bedroom residence features a new roof in Dec 2025, 5 full baths plus 3 powder rooms and offers over 7,700 finished square feet of refined living, with wide hallways, soaring ceilings, and custom finishes throughout. The main level is anchored by a sun-filled great room with a striking stone fireplace, complemented by elegant dining spaces, a richly appointed library, and a chef's kitchen showcasing premium appliances, a large center island, and a butler's pantry.A private main-level suite provides an ideal retreat with its own fireplace, spa-inspired bath, a walk-in closet with dual access, and direct access to the rear deck. A separate guest suite on the opposite side of the main level ensures comfort and privacy for visitors. Upstairs, additional en suite bedrooms offer walk-in closets and a flexible bonus room that can be closed off for added versatility. The finished lower level expands the living space with a large recreation room, wine cellar, and abundant storage. A standout feature is the detached barn-style cottage & garage, originally designed as a professional workspace. It includes a kitchenette, meeting room, office, powder room, hickory flooring, flat ceilings, & covered private deck. While not currently built for overnight accommodations, the space offers exciting future potential for guest or multi-generational use. The barn includes a 2.5-car garage, while the main home features an oversized 2-car garage. Manicured landscaping, expansive mahogany decks w-electric shades, and ample space for a pool or sport court complete this private haven in one of Niwot's most picturesque and prestigious neighborhoods.
- Listing Status:
- Active
- Data Last Updated:
- May 25, 2026 at 7:21PM
- Listing Office:
- Madison & Company Properties - Niwot : 3037713850
- Listing Agent:
- Deborah Read Fowler : 7203781217
- MLS ID:
- 1051076

- Parking: Garage Door OpenerAttached
- Roofing: Composition
- Windows: Window Coverings
- General: FrameTwo
- Road/Access: County Maintained
- HOA Amenities: 900.0Annually
- Originating MLS: ires
- School District: ST Vrain Dist RE 1J
- County: Boulder
- Zoning: AR0068536
- View: Mountain(s)
- Utilities: Natural Gas AvailableXCEL
- Water: District
- Sewer: Public Sewer
- Source: ires
This listing courtesy of Deborah Read Fowler , Madison & Company Properties - Niwot
Monthly Payment
- Principal & Interest $
- Property Taxes $
- Home Insurance $
- VA Funding Fee $