9004 Walker Road, Niwot, CO 80503
- 4 beds |
- 4 baths |
- 4,611 sqft
 Single-Family Home
  Built in 1977
  0.35acre lot
 2 car garage
  $260/sqft
  Listed 4 months ago
Property Description
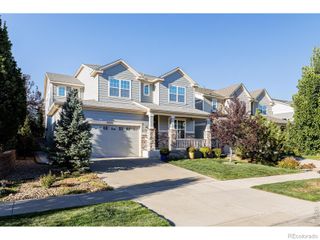
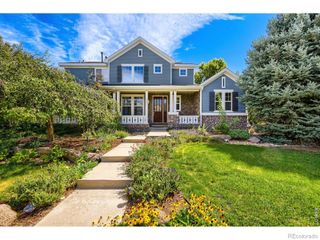
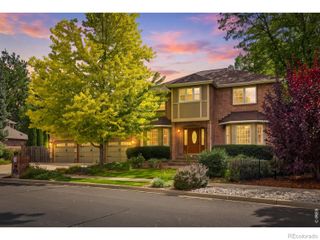
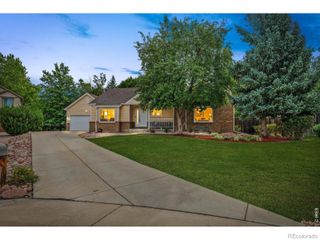
Nestled in the highly desirable Morton Heights neighborhood of Niwot, this classic 4-bedroom, 4-bathroom home offers over 4,600 finished square feet of spacious, thoughtfully designed living. With timeless character, generously sized rooms and a versatile floor plan, there is plenty of space for comfortable everyday living, entertaining, working from home and hosting guests. The striking exterior combines traditional stone and wood siding, creating warm and inviting curb appeal. Inside, natural light and expansive living areas provide a welcoming backdrop for making memories. The spacious primary suite offers a peaceful retreat, while three additional bedrooms provide flexibility for family, guests or a home office. Set on a beautiful 0.35-acre lot, the mature yard offers plenty of room for outdoor dining, gardening, relaxing and enjoying Colorado's sunshine. Located in an established and highly sought-after neighborhood, you'll be just minutes from Niwot's charming downtown, local shops, restaurants, award-winning schools, and extensive trail systems. With convenient access to both Boulder and Longmont, this exceptional property offers the space, setting and location you've been waiting for in one of the Front Range's most coveted communities.
- Listing Status:
- Active
- Date Added:
- May 9, 2026
- Data Last Updated:
- October 5, 2026 at 5:09AM
- Listing Office:
- Group Centerra : 7203131162
- Listing Agent:
- Elizabeth Buman :
- Contact:
- 7203131162
- MLS ID:
- IR1068724

- Other Structures: Deck
- Roofing: Composition
- Windows: Window Coverings
- General: StoneWood FrameTwo
- Originating MLS: IRES
- School District: St. Vrain Valley RE-1J
- County: Boulder
- Zoning: RRR0057072
- Utilities: Electricity AvailableNatural Gas Available
- Sewer: Public Sewer
- Source: IRES
This listing courtesy of Elizabeth Buman , Group Centerra
Monthly Payment
- Principal & Interest $
- Property Taxes $
- Home Insurance $
- VA Funding Fee $