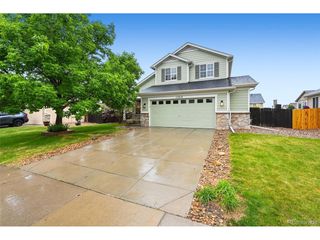
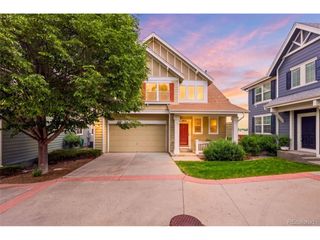
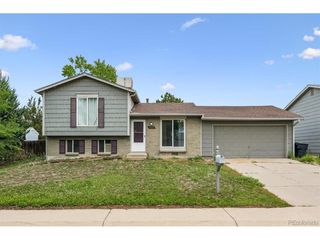
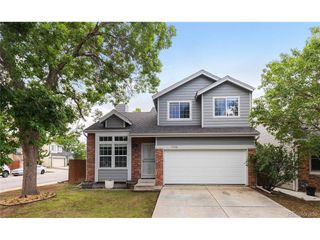
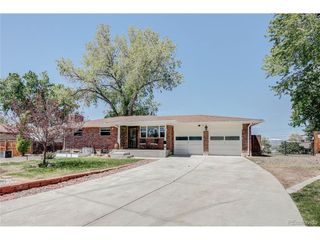
10070 Brigitte Dr, Northglenn, CO 80260
- 3 beds |
- 2 baths |
- 1,356 sqft
 Single-Family Home
  Built in 1961
  0.25acre lot
 2 car garage
  $330/sqft
  Listed 3 days ago
Property Description
Fantastic opportunity for handy buyers or investors! A structurally rock-solid brick ranch on an expansive 10,800 sq. ft. lot, ready for your custom cosmetic updates. Step inside to find immaculate, gleaming original hardwood floors flowing through a bright and open floor plan, anchored by a beautiful wood-burning fireplace and large double-pane vinyl windows. This thoughtfully designed home offers excellent single-level living and is fully wheelchair accessible with wide layouts. The big-ticket infrastructure is completely done for you: enjoy a 5-year-young HVAC system, furnace, and water heater, plus a highly efficient solar panel system with a low $76.31/mo lease to keep your utility bills remarkably low! Both main-level full bathrooms offer great functional space featuring clean, classic floor and shower tile work. Downstairs, the massive full-footprint basement features a second cozy fireplace and is already plumbed and framed for a 3rd bathroom-offering the ultimate 'sweat equity' blank canvas to expand. Outside, the fully fenced backyard boasts an oversized concrete patio, custom storage shed, and immense space to entertain. Phenomenal location with quick access to the I-25 commuter corridor, the RTD bus line just a short walk away, and the N-Line commuter rail station under 10 minutes from your door. Home features a missing kitchen appliance package, dated bathroom vanities, and minor cosmetic trim/wall wear from a previous wheelchair. Fully functional but needs a fresh coat of paint and some TLC to truly shine. Sold strictly as-is, priced aggressively to reflect updates needed!
- Listing Status:
- Active
- Data Last Updated:
- May 25, 2026 at 7:21AM
- Listing Office:
- Keller Williams DTC : kitpetersonestates@gmail.com,720-329-0957
- Listing Agent:
- Kit Peterson : 720-329-0957
- MLS ID:
- 4742897

- Other Structures: Patio
- Parking: Attached
- Roofing: Composition
- General: FrameOne
- Originating MLS: ires
- School District: Adams CO. Dist 12
- County: Adams
- Fencing: Dog Run/Kennel
- Water: City
- Sewer: Public Sewer
- Source: ires
- Exclusions: none known
This listing courtesy of Kit Peterson , Keller Williams DTC
Monthly Payment
- Principal & Interest $
- Property Taxes $
- Home Insurance $
- VA Funding Fee $

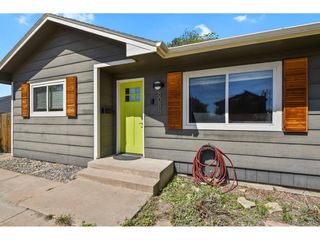
 New - 2 days ago