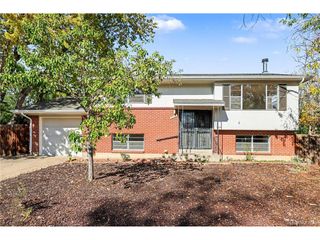
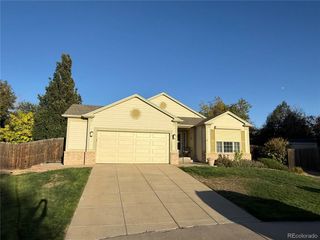
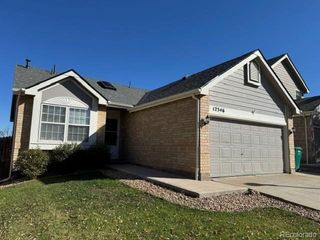
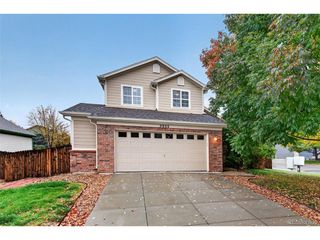
10460 Emerson St, Northglenn, CO 80233
- 4 beds |
- 2 baths |
- 1,664 sqft
 Single-Family Home
 Built in 1964
 8,712sqft lot
 2 car garage
 $270/sqft
 Listed 17 days ago
Property Description
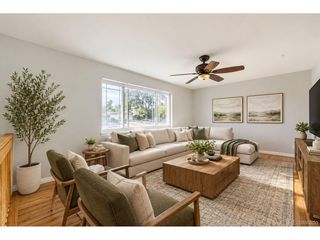
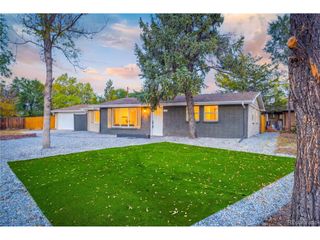
Welcome to this inviting 4-bedroom home in Northglenn, featuring a welcoming feel and thoughtful updates throughout. Beautifully refinished hardwood floors add warmth and character, while a furnace and A/C provide year-round comfort. Just off the remodeled, open concept kitchen, the sunroom offers additional flexible living space-perfect for a sitting area, home office, playroom, or simply enjoying the natural light and views of the backyard. The oversized, gas-heated garage is a standout feature, complete with an industrial-style garage door, built-in workbench, and plenty of storage space for tools and equipment. There is also an abundance of additional parking along the side of the home, providing room for a boat, RV, multiple vehicles, or other recreational toys. Located in a friendly neighborhood with schools nearby, this home offers convenient access to everyday amenities while providing plenty of space both inside and out. A fantastic opportunity for those looking for a well-maintained home with exceptional garage and parking capabilities.
- Listing Status:
- Pending
- Data Last Updated:
- October 23, 2026 at 2:22AM
- Listing Office:
- Keller Williams Preferred Realty : nick.f@kw.com,970-768-0306
- Listing Agent:
- Nickolas Folkedahl : 970-768-0306
- Contact:
- nick.f@kw.com,970-768-0306
- MLS ID:
- 6522078

- General: Pantry
- Appliances: DishwasherRefrigeratorWasherDryerMicrowaveWater Purifier OwnedDisposalFire Alarm
- Basement: PartialPartially Finished
- A/C: Central AirCeiling Fan(s)
- Heating: Forced Air
- Fireplace: None
- Eco/Green Feature: Windows
- General: Sprinkler System>8' Garage DoorHeated GarageOversized Garage
- Other Structures: Patio
- Parking: Attached
- Roofing: Composition
- General: FrameBrickOne
- Originating MLS: ires
- School District: Adams CO. Dist 12
- County: Adams
- Fencing: Fenced
- Utilities: Electricity Available
- Water: Public
- Sewer: Public Sewer
- Source: ires
- Exclusions: Seller's Personal Property
This listing courtesy of Nickolas Folkedahl , Keller Williams Preferred Realty
Monthly Payment
- Principal & Interest $
- Property Taxes $
- Home Insurance $
- VA Funding Fee $

 New - 21 hours ago