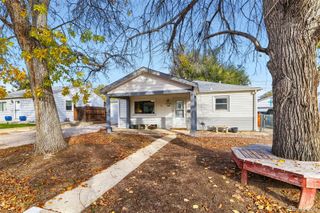
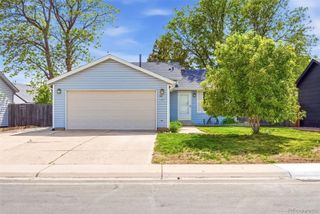
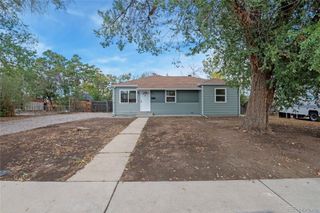
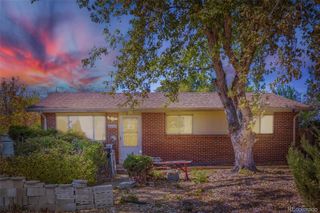
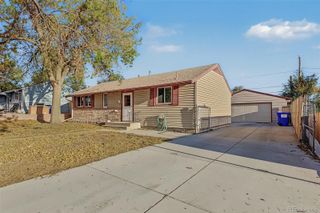
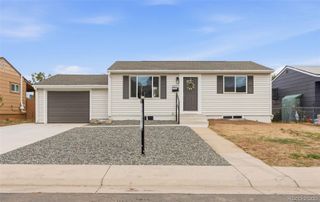
10502 Carlile Street, Northglenn, CO 80233
- 4 beds |
- 2 baths |
- 850 sqft
 Single-Family Home
 Built in 1963
 6,970sqft lot
 2 car garage
 $541/sqft
 Listed 14 days ago
Property Description
SELLER TO CREDIT BUYER $10,000 TOWARDS BUYER CLOSING COSTS! Welcome home to this updated 4-bedroom, 2-bathroom home offering the perfect blend of comfort, style, and functionality. Step inside to discover a bright and inviting main level featuring an updated kitchen complete with stainless steel appliances, butcher block countertops, and an abundance of natural light. The finished basement offers even more room to spread out, featuring a spacious family room, two non-conforming bedrooms, and a 3/4 bathroom. Whether you’re looking for additional living space, a home office, guest accommodations, or a cozy movie room, this versatile layout has you covered! Step outside to a backyard that is truly a gardener’s dream! With beautifully maintained landscaping, lush green grass, and plenty of space to garden, relax, or entertain, this private outdoor retreat is perfect for enjoying Colorado’s beautiful weather. A sprinkler system in both the front and back yards makes maintaining the outdoor spaces a breeze. Storage is no issue here, with a 2-car garage, additional shed, and shipping container offering plenty of room for all your tools, toys, and outdoor gear. Enjoy added peace of mind knowing that the major mechanical systems have already been updated, including a new furnace and A/C in 2025 and a water heater in 2023! With thoughtful updates throughout, flexible living spaces, incredible outdoor amenities, and newer mechanical systems, this move-in-ready home checks all the boxes. Don’t miss your opportunity to make it yours! ASSUMABLE VA LOAN at 2.375%.
- Listing Status:
- Active
- Date Added:
- November 5, 2026
- Data Last Updated:
- November 19, 2026 at 6:06AM
- Listing Office:
- Jade Real Estate : laurenkellywilson@gmail.com,469-360-0750
- Listing Agent:
- Lauren Wilson :
- Contact:
- laurenkellywilson@gmail.com,469-360-0750
- MLS ID:
- 7933114

- Parking: Concrete
- Roofing: Composition
- General: BrickFrameOneStructural
- Originating MLS: REcolorado
- School District: Adams 12 5 Star Schl
- County: Adams
- Zoning: R0038712
- Fencing: Full
- Utilities: Electricity ConnectedNatural Gas Connected
- Water: Public
- Sewer: Community
- Source: REcolorado
This listing courtesy of Lauren Wilson , Jade Real Estate
Monthly Payment
- Principal & Interest $
- Property Taxes $
- Home Insurance $
- VA Funding Fee $