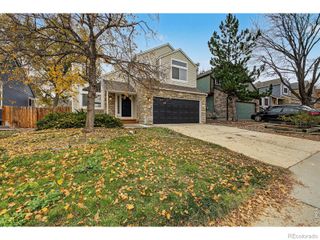
10810 Acoma Street, Northglenn, CO 80234
- 4 beds |
- 3 baths |
- 1,658 sqft
 Single-Family Home
 Built in 1972
 9,148sqft lot
 2 car garage
 $302/sqft
 Listed 11 days ago
Property Description
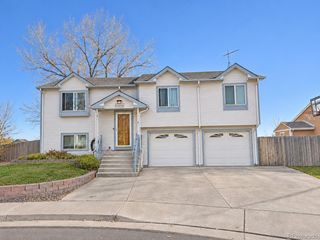
Welcome to 10810 Acoma St in Northglenn, a versatile and inviting bi-level home designed for comfortable everyday living and effortless entertaining. With 4 bedrooms, 3 bathrooms, flexible bonus spaces, and room for all your vehicles, gear, and hobbies, this property delivers the space you are looking for. The upper level features an open-concept layout that connects the living, dining, and kitchen areas, creating a bright, functional setting for gathering with family and friends. Step out from the kitchen onto the deck, an ideal spot for morning coffee, summer barbecues, or simply soaking up Colorado’s beautiful weather. The primary bedroom and two additional bedrooms are conveniently located upstairs. Downstairs, you’ll find a private bonus bedroom complete with an en suite bath and walk-in closet, offering an excellent setup for guests, multigenerational living, or a private retreat. A separate office or flex room adds even more possibilities, whether you envision a home workspace, gym, playroom, media room, or hobby space. Outside, the expansive backyard offers plenty of room to relax, play, garden, entertain, or create the outdoor oasis you’ve been dreaming about. The beautifully landscaped yard is easy to maintain while still leaving room to expand. Car enthusiasts, outdoor adventurers, and hobbyists will appreciate the oversized garage with space to park and work, plus abundant parking for vehicles, trailers, RVs, boats, and toys. With newer siding and gutters, convenient access to major roadways for commuting, and local shops within walking distance, this Northglenn home combines flexibility, convenience, and Colorado lifestyle appeal.
- Listing Status:
- Active
- Date Added:
- November 7, 2026
- Data Last Updated:
- November 19, 2026 at 4:06AM
- Listing Office:
- Keller Williams Advantage Realty LLC : kevinwachter@kw.com,720-320-1191
- Listing Agent:
- Your Team Colorado :
- Contact:
- kevinwachter@kw.com,720-320-1191
- MLS ID:
- 5152826

- Style: Mid-Century Modern
- Other Structures: Front PorchDeck
- Parking: ConcreteDry WalledExterior Access DoorOversized
- Roofing: Shingle
- Windows: Double Pane WindowsWindow CoveringsWindow Treatments
- General: BrickVinyl SidingBi-Level
- Originating MLS: REcolorado
- School District: Adams 12 5 Star Schl
- County: Adams
- Zoning: R0036910
- Fencing: Fenced Pasture
- Current Use: Live/Work
- Utilities: Cable AvailableElectricity ConnectedNatural Gas Connected
- Water: Public
- Sewer: Public Sewer
- Source: REcolorado
This listing courtesy of Your Team Colorado , Keller Williams Advantage Realty LLC
Monthly Payment
- Principal & Interest $
- Property Taxes $
- Home Insurance $
- VA Funding Fee $

 New - 22 hours ago