11142 Gaylord St, Northglenn, CO 80233
- 2 beds |
- 2 baths |
- 1,225 sqft
 Town Home
  Built in 2000
  2,178sqft lot
 1 car garage
  $273/sqft
  Listed 1 month ago
Property Description
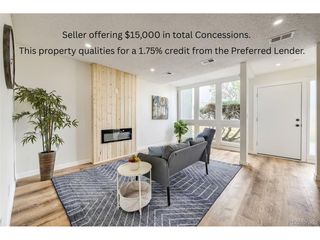
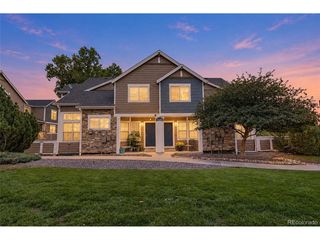
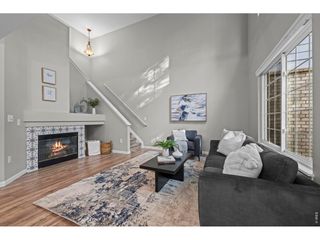
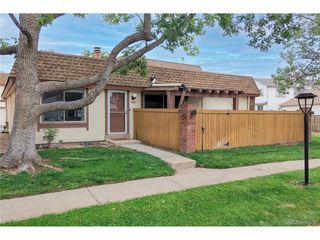
Low maintenance living without giving up your own private backyard, attached garage, or the freedom to get around without spending your day in the car. This Fox Run townhome makes everyday life easy, with comfortable spaces to come home to, your own outdoor space to enjoy, and parks, trails, recreation and transit all close by. Step inside to an open and inviting main floor with updated laminate flooring, recessed lighting and a spacious living room with plenty of room to relax or entertain. The kitchen stays connected to the living space through a large pass through and offers abundant cabinetry, generous counter space, a large pantry and stainless steel appliances. The connected dining area provides space for everyday meals with direct access to the backyard. Upstairs, the spacious primary bedroom features a ceiling fan, generous closet space and a private full bathroom. The second bedroom offers flexibility for guests or a home office, while another full bathroom completes the upper level. Outside, the fully fenced backyard is a standout feature, giving you your own space to grill, have friends over, let the dog outside or enjoy dinner on the patio without the upkeep of a large yard. Artificial turf keeps maintenance simple, while the attached one car garage provides secure parking and additional storage. And when you want to get out, there is plenty close to home. The Fox Run location puts you near Webster Lake, E.B. Rains Jr. Memorial Park, the Northglenn Recreation Center, trails, shopping and restaurants. The Northglenn 112th Station is less than half a mile away, with RTD bus service and the N Line to Denver Union Station, making a night downtown, a commute to work or exploring more of the metro that much easier. It is an easy place to live, an easy place to enjoy, and one you will want to see in person. Schedule your private showing today!
- Listing Status:
- Active
- Data Last Updated:
- October 5, 2026 at 6:22AM
- Listing Office:
- Real Broker, LLC DBA Real : 720-730-4051
- Listing Agent:
- The Awaka Group : 720-730-4051
- Contact:
- 720-730-4051
- MLS ID:
- 5488689

- Other Structures: Patio
- Parking: Attached
- Roofing: Composition
- General: FrameVinyl SidingTwo
- HOA Amenities: ParkTrail(s)TrashWaterSewer85.0Quarterly
- Originating MLS: ires
- School District: Adams CO. Dist 12
- County: Adams
- Fencing: Fenced
- Water: City
- Sewer: Public Sewer
- Source: ires
- Exclusions: Seller's Personal Property
This listing courtesy of The Awaka Group , Real Broker, LLC DBA Real
Monthly Payment
- Principal & Interest $
- Property Taxes $
- Home Insurance $
- VA Funding Fee $