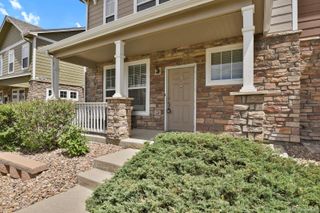
2366 E 109th Drive, Northglenn, CO 80233
- 4 beds |
- 3 baths |
- 1,852 sqft
 Town Home
  Built in 2001
  3,485sqft lot
 2 car garage
  $256/sqft
  Listed 4 days ago
Property Description
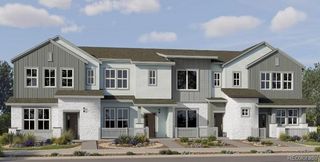
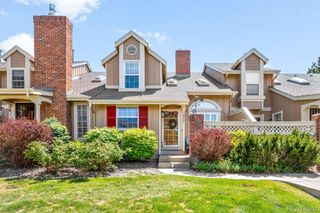
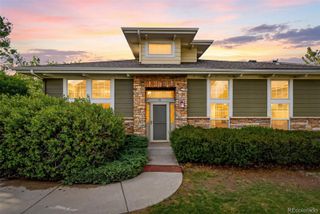
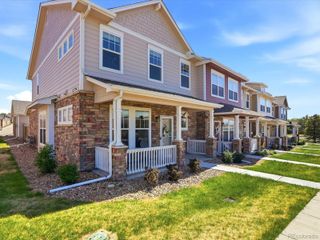
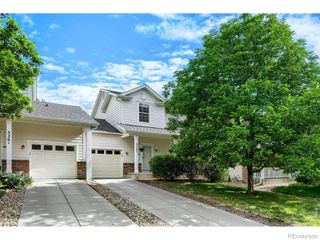
Backing to 40 acres of protected open space with stunning sunset views and direct access to an extensive network of trails and parks, this Fox Run townhome offers a rare balance of natural beauty and refined living. Meticulously maintained by its original owners, the residence has been thoughtfully elevated with more than $50K in upgrades, most notably a $40K James Hardie TruColor cement siding installation (50 year warranty). Inside, an open and luminous floorplan centers around a generous kitchen featuring a large island, Corian countertops, abundant cabinetry and stainless steel appliances. The spacious living room anchored by a gas fireplace flows seamlessly from the kitchen, creating an inviting atmosphere for both everyday living and entertaining. Move-in ready improvements include fresh interior paint, new luxury vinyl plank flooring, newly tiled bathroom floors and a mudroom. New energy efficient HVAC systems, a private fenced backyard patio and a two car garage further elevate the home, all within the highly regarded Adams 12 School District. Beyond the home itself, the location offers exceptional convenience and lifestyle appeal. Walking trails and bike paths weave throughout the community, connecting residents to nearby parks and open space. Margaret W. Carpenter Recreation Center and Carpenter Park are just minutes away, offering pools, fitness facilities, sports courts, playgrounds and year-round recreational amenities. The nearby Northglenn Station provides convenient light rail access to downtown Denver and Union Station, while shopping, dining, grocery stores and major commuter routes are all easily accessible, making this an ideal blend of comfort, connectivity and Colorado living.
- Listing Status:
- Active
- Data Last Updated:
- May 31, 2026 at 7:19AM
- Listing Office:
- milehimodern - Boulder : 3038761073
- Listing Agent:
- Terri Gray : 720-323-8460
- MLS ID:
- IR1060169

- Style: Contemporary
- Other Structures: Patio
- Parking: Parking spaces: 2
- Roofing: Composition
- Windows: Window Coverings
- General: Two
- Road/Access: Public
- HOA Amenities: PlaygroundTrail(s)Reserves85.0Quarterly
- Originating MLS: recolorado
- School District: Adams 12 5 Star Schl
- County: Adams
- Zoning: RESSUB:FOX RUN FILING NO 10A BLK:1 LOT:30R0120506
- Fencing: Fenced
- Utilities: Electricity AvailableNatural Gas Available
- Water: Public
- Sewer: Public Sewer
- Source: recolorado
- Ownership: Individual
- Exclusions: Seller's personal property + all staging items.
This listing courtesy of Terri Gray , milehimodern - Boulder
Monthly Payment
- Principal & Interest $
- Property Taxes $
- Home Insurance $
- VA Funding Fee $

 New - 2 days ago