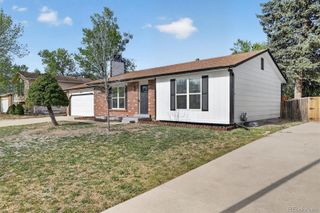
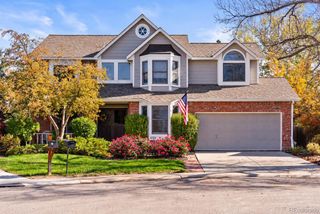
9527 Pelon Drive, Northglenn, CO 80260
- 5 beds |
- 2 baths |
- 2,320 sqft
 Single-Family Home
 Built in 1966
 9,583sqft lot
 1 car garage
 $229/sqft
 Listed 22 days ago
Property Description
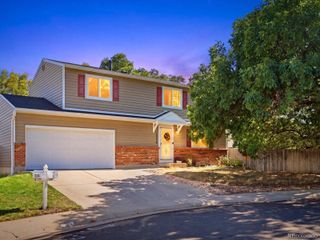
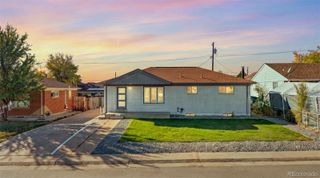
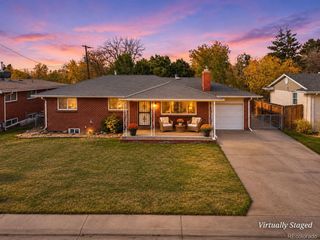
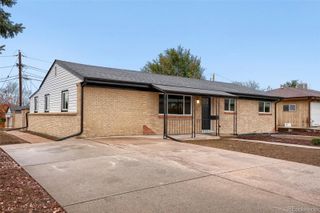
This move-in-ready Northglenn ranch offers 5 bedrooms, 2 bathrooms, a finished basement, and no HOA, with a remodel permitted through the City of Northglenn. Custom cabinetry, Taj Mahal countertops, and new appliances make the kitchen a standout. The dining area opens right onto the backyard patio, and fresh paint, new flooring, and updated doors and lighting carry throughout the home. Downstairs, a spacious media room with custom built-ins is ready for movie nights. Two bedrooms with egress windows, a finished bathroom, and a separate flex room give you space for guests, work, or workouts. The big updates are already done. Enjoy a new roof, A/C, and water heater, plus updated plumbing and furnace, radon mitigation, electrical improvements, low-voltage wiring, and a 240V EV hookup in the garage. Outside, the .22-acre lot has mature trees, new backyard fencing, front and back irrigation, and parking for four or more vehicles, with side space for potential RV or trailer parking. With easy access to I-25, dining, and Denver Premium Outlets, come see what makes this home such an easy place to settle in. Special financing available. Qualified buyers may be eligible for a lender credit toward eligible closing costs, prepaid expenses, or an interest rate buydown through the listing agent’s preferred lending partner. Ask the listing agent for details.
- Listing Status:
- Active
- Date Added:
- October 29, 2026
- Data Last Updated:
- November 20, 2026 at 5:06AM
- Listing Office:
- Resident Realty South Metro : 720-987-6351
- Listing Agent:
- Karina Arroyo :
- Contact:
- 720-987-6351
- MLS ID:
- 2949154

- General: LightingPrivate YardRain GuttersSmart Irrigation
- Other Structures: Front Porch
- Parking: ConcreteDriveway-GravelElectric Vehicle Charging Station(s)
- Roofing: Shingle
- Windows: Egress Windows
- General: FrameOne
- Originating MLS: REcolorado
- School District: Adams 12 5 Star Schl
- County: Adams
- Zoning: R0051045
- Fencing: Full
- Utilities: Electricity AvailableNatural Gas AvailablePhone Available220 Volts
- Water: Public
- Sewer: Public Sewer
- Source: REcolorado
This listing courtesy of Karina Arroyo , Resident Realty South Metro
Monthly Payment
- Principal & Interest $
- Property Taxes $
- Home Insurance $
- VA Funding Fee $