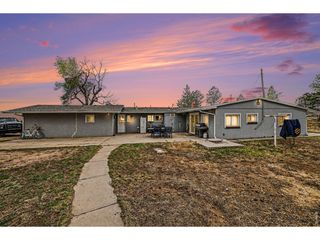
50864 County Road 37, Nunn, CO 80648
- 4 beds |
- 3 baths |
- 2,312 sqft
 other
other  Built in 2018
  42acre lot
 —— car garage
  $288/sqft
  Listed 2 months ago
Property Description
MISS OUT THE FIRST TIME? THIS ONE IS BACK ON THE MARKET. Are you craving wide-open spaces and a quieter way of life? This acreage offers the perfect setting for a hobby farm or anyone seeking privacy, freedom, and room to breathe-without the restrictions of covenants or an HOA. At the heart of the property sits a spacious, thoughtfully designed home featuring an open-concept layout ideal for both everyday living and entertaining. The expansive kitchen is a true centerpiece, complete with abundant cabinetry, generous counter space, a large center island, and an oversized pantry-perfect for stocking up and embracing a self-sufficient lifestyle. The inviting living area is anchored by an efficient pellet stove, creating a warm and welcoming atmosphere year-round. The primary suite is a private retreat, offering a luxurious bathroom with a soaking tub, walk-in shower, and a custom walk-in closet. An adjoining flex space provides the perfect spot for a home office, nursery, or additional storage. The main level also includes three generously sized guest bedrooms and a large laundry room designed with country living in mind. The full unfinished basement with 9-foot ceilings offers endless potential for future expansion. Property electrical system is equipped with a generator port, a high efficiency furnace, and two water heaters. The 1,840-square-foot metal framed barn with three large stall openings is ready to accommodate livestock, equipment, or your next agricultural venture. With over 42 acres (pending final survey) and a full use well for livestock and landscaping, you'll have ample space to create the lifestyle you've been dreaming of-whether that includes animals, gardens, or simply enjoying the peace and quiet of the surrounding landscape. Seller is currently in the process of adjusting parcel boundaries. Final legal description to be provided by survey. New Class 4 Shingle Roof.
- Listing Status:
- Active
- Data Last Updated:
- July 6, 2026 at 2:21AM
- Listing Office:
- RE/MAX Alliance-Wellington : 9702068343
- Listing Agent:
- Kareen Kinzli Larsen : 9705683600
- MLS ID:
- 1055896

- Style: Modular Home
- Other Structures: Storage
- Parking: RV Access/ParkingNone
- Roofing: Composition
- Windows: Window Coverings
- General: FrameOne
- Road/Access: County Maintained
- Originating MLS: ires
- School District: Ault-Highland RE-9
- County: Weld
- Zoning: AgR8981784
- View: Mountain(s)Plains View
- Fencing: PartialWire
- Utilities: Electricity AvailablePropaneXcel
- Water: Well
- Sewer: Septic Tank
- Source: ires
- Exclusions: Staging Items
This listing courtesy of Kareen Kinzli Larsen , RE/MAX Alliance-Wellington
Monthly Payment
- Principal & Interest $
- Property Taxes $
- Home Insurance $
- VA Funding Fee $