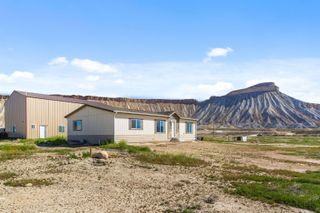
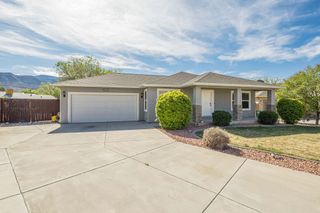
140 W 4th Street, Palisade, CO 81526
- 3 beds |
- 3 baths |
- 1,672 sqft
 Single-Family Home
  Built in 1909
  5,663sqft lot
 2 car garage
  $410/sqft
  Listed 8 days ago
Property Description
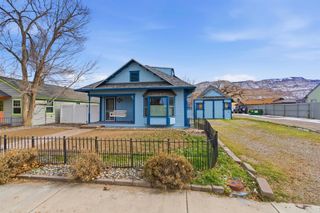
Simply exceptional - the closest to a brand-new home you’ll find in the heart of Palisade! Taken down to the studs and completely reimagined, this home underwent a full structural remodel with an 800+ square foot addition completed in 2025. Every major system is new, including electrical, plumbing, HVAC, roof, windows, exterior finishes, interior finishes, landscaping, and fencing. The result is a modern yet warm and inviting residence with clean lines, thoughtful design, and high-end finishes throughout. The open-concept kitchen, living, and dining areas are filled with natural light and feature quartz countertops, white oak floors, stylish fixtures, and upgraded window treatments. Each of the dual primary bedrooms include a beautifully upgraded en-suite bathroom. The third spacious bedroom shares jack and jill access with the kitchen to the third bathroom. Large closets, a laundry room and pantry complete the interior space. Outdoor living is equally impressive, with low-maintenance xeriscape landscaping, mature trees and attractive turf lawn, a spacious fire pit area perfectly positioned to enjoy views of the Bookcliffs and a shed for all of your storage needs! The backyard offers a peaceful, low-maintenance retreat with a scenic backdrop. And the location? One of the best in Palisade. All of the small town charm at your front door - walk or bike to Sunday Farmers Markets, restaurants, wineries, and trails, with easy highway access when you need it. Homes of this caliber, quality, and location rarely come available. Truly one of the most well-executed renovations in Palisade don't miss it!
- Listing Status:
- Active
- Date Added:
- May 18, 2026
- Data Last Updated:
- May 26, 2026 at 7:19AM
- Listing Office:
- RE/MAX 4000, INC : 970-241-4000
- Listing Agent:
- LAURA BLACK : 303-921-9929
- MLS ID:
- 20262345

- General: ShedShed(s)
- Style: Ranch
- Other Structures: Shed(s)
- Parking: Other
- Roofing: AsphaltComposition
- Windows: Window Coverings
- General: Wood SidingWood Frame1
- Road/Access: City Street
- HOA Amenities: 0.0
- Originating MLS: GJARA_GJARA
- County: Mesa
- Zoning: 2937-092-03-009
- Fencing: Picket
- Current Use: ResidentialSingle Family
- Water: Public
- Sewer: Connected
- Source: GJARA_GJARA
This listing courtesy of LAURA BLACK , RE/MAX 4000, INC
Monthly Payment
- Principal & Interest $
- Property Taxes $
- Home Insurance $
- VA Funding Fee $