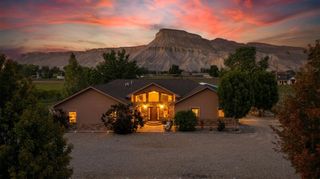
421 35 Road, Palisade, CO 81526
- 3 beds |
- 3 baths |
- 2,389 sqft
 Single-Family Home
  Built in 2021
  9.58acre lot
 2 car garage
  $485/sqft
  Listed 3 months ago
Property Description
Discover the perfect blend of modern luxury and country living in this 2021-built home, perched on 9.5 scenic hilltop acres. Enjoy breathtaking 360-degree views, including a picture-perfect panorama of Mt. Garfield from your covered front porch. Inside, the 2,389 sq ft layout is filled with natural light, highlighting an entertainer's dream kitchen with a custom banquette that seats 10. The home features two private suites, including an oversized primary bedroom with a luxurious en suite bathroom and a heated shower seat. The property is primed for your agricultural vision, complete with a 24x24 ft. shop and significant water rights. It includes a water decree to divert water from Sink Creek, which flows through the property, to supply a future 6.13 acre-foot pond. This system is designed to irrigate 0.5 acres of lawn and up to 3 acres of orchard, grapes, or strawberry plants, offering a clear path to cultivating your dream hobby farm. Don't miss this unique oasis offering unmatched vistas, modern comforts, and exceptional, established potential.
- Listing Status:
- Active
- Date Added:
- February 5, 2026
- Data Last Updated:
- May 26, 2026 at 7:19AM
- Listing Office:
- RE/MAX 4000, INC : 970-241-4000
- Listing Agent:
- KATE PORRAS : 970-985-8555
- MLS ID:
- 20260502

- General: Sprinkler/IrrigationShedShed(s)Workshop
- Style: Ranch
- Other Structures: Shed(s)Workshop
- Parking: AttachedGarageGarage Door OpenerRV Access/Parking
- Roofing: AsphaltComposition
- Windows: Window Coverings
- General: Wood SidingWood Frame1
- Road/Access: Easement
- HOA Amenities: 0.0
- Originating MLS: GJARA_GJARA
- County: Mesa
- Zoning: 2941-184-00-108
- Fencing: Partial
- Current Use: ResidentialSingle Family
- Water: Public
- Sewer: Septic Tank
- Source: GJARA_GJARA
This listing courtesy of KATE PORRAS , RE/MAX 4000, INC
Monthly Payment
- Principal & Interest $
- Property Taxes $
- Home Insurance $
- VA Funding Fee $