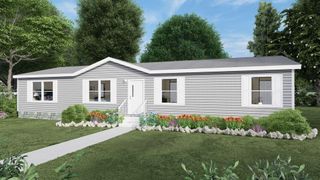
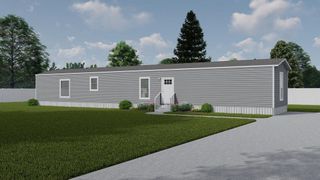
180 Bent Creek Circle, Parachute, CO 81635
- 4 beds |
- 2 baths |
- 1,350 sqft
 Single-Family Home
  Built in 2026
  8,712sqft lot
 —— car garage
  $113/sqft
  Listed 2 months ago
Property Description
Brand new construction by Bonham Homes in the desirable Saddleback Creek community of Battlement Mesa! The popular Colossal model offers an efficient and thoughtfully designed floor plan with 4 bedrooms, 2 bathrooms, and approximately 1,350 square feet of comfortable living space. This well-designed single-level home maximizes space and functionality, featuring an open-concept layout that seamlessly connects the living room, dining area, and kitchen—perfect for everyday living and entertaining. The kitchen is designed with modern finishes, ample cabinetry, and great workspace for cooking and gathering. The primary suite offers a private retreat with its own bathroom and comfortable layout, while three additional bedrooms provide flexibility for guests, family members, a home office, or hobby space. A second full bathroom serves the additional bedrooms and main living area. Buyers will appreciate the practicality of new construction, energy-efficient features, and contemporary design throughout. The manageable footprint makes this home ideal for a wide range of buyers—whether you're purchasing your first home, downsizing, or looking for a low-maintenance property in a great location. Located in Saddleback Creek, this home provides easy access to Battlement Mesa amenities, parks, golf, trails, and nearby I-70 for convenient travel throughout the Grand Valley and Western Colorado. This is one of Bonham’s most sought-after floor plans and homes of this model historically sell quickly—early interest is strongly encouraged. Don’t miss the opportunity to own a brand-new home in one of Battlement Mesa’s most attractive and growing neighborhoods.
- Listing Status:
- Active
- Date Added:
- March 16, 2026
- Data Last Updated:
- May 26, 2026 at 1:19PM
- Listing Office:
- RE/MAX 4000, INC : 970-241-4000
- Listing Agent:
- JIM BRUNSWICK - THE BRUNSWICK TEAM : 970-640-4322
- MLS ID:
- 20261165

- General: None
- Style: Ranch
- Roofing: AsphaltComposition
- General: ManufacturedMasonite1
- Road/Access: City Street
- HOA Amenities: 650.0Monthly
- Originating MLS: GJARA_GJARA
- County: Garfield
- Zoning: 0000
- Fencing: None
- Current Use: ResidentialSingle Family
- Water: Public
- Sewer: Connected
- Source: GJARA_GJARA
This listing courtesy of JIM BRUNSWICK - THE BRUNSWICK TEAM , RE/MAX 4000, INC
Monthly Payment
- Principal & Interest $
- Property Taxes $
- Home Insurance $
- VA Funding Fee $