42 Eagle Court, Parachute, CO 81635
- 3 beds |
- 2 baths |
- 1,634 sqft
 Single-Family Home
  Built in 2007
  0.25acre lot
 2 car garage
  $327/sqft
  Listed 5 months ago
Property Description
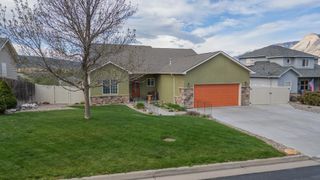
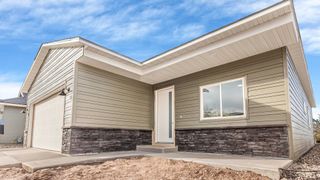
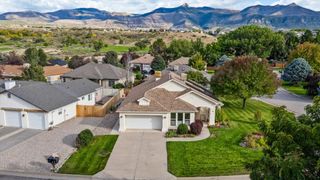
Home with Bonus Workshop! Experience the comfort and convenience of this single-level home, nestled in the desirable Eagles Point neighborhood of Battlement Mesa. Situated within the beautiful Battlement Mesa Community, you are just minutes away from an award-winning golf course, a community recreation center, shopping opportunities, and picturesque walking trails. The home is thoughtfully designed with an open split floor plan that enhances both convenience and flow. Spend time in the spacious kitchen, which offers ample counter space and cabinetry, making it ideal for cooking and entertaining. The expansive primary suite comes complete with a generous walk-in closet, while the living area features vaulted ceilings and hardwood flooring, creating a warm and inviting atmosphere. Nestled in a tranquil cul-de-sac, this roomy .25-acre lot includes a large backyard, a workshop, and additional parking. The fully fenced backyard retreat boasts a sizable redwood deck, perfect for relaxation and gatherings. The current hot tub is available for purchase. The 24x14 workshop is ready for use with multiple cabinets and it's insulated, equipped with heating and cooling, and wired for both 220 and 110 volts! This home has it all! Schedule your private showing today.
- Listing Status:
- Active
- Date Added:
- December 17, 2025
- Data Last Updated:
- May 26, 2026 at 1:19PM
- Listing Office:
- HOMESMART REALTY PARTNERS : 970-644-5002
- Listing Agent:
- JONILYN BERRY : 970-250-6141
- MLS ID:
- 20255640

- General: Workshop
- Style: Ranch
- Other Structures: Workshop
- Parking: AttachedGarageGarage Door OpenerRV Access/Parking
- Roofing: AsphaltComposition
- Windows: Window Coverings
- General: MasoniteWood Frame1
- Road/Access: City Street
- HOA Amenities: Common Area MaintenanceRoad MaintenanceSnow RemovalTrash1202.0
- Originating MLS: GJARA_GJARA
- County: Garfield
- Zoning: 2407-172-11-053
- Fencing: Privacy
- Current Use: ResidentialSingle Family
- Water: Public
- Sewer: Connected
- Source: GJARA_GJARA
This listing courtesy of JONILYN BERRY , HOMESMART REALTY PARTNERS
Monthly Payment
- Principal & Interest $
- Property Taxes $
- Home Insurance $
- VA Funding Fee $