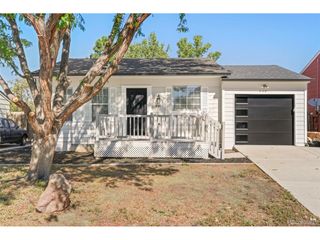
10419 Strasburg Way, Parker, CO 80134
- 3 beds |
- 3 baths |
- 1,515 sqft
 Single-Family Home
  Built in 1987
  5,227sqft lot
 2 car garage
  $316/sqft
  Listed 10 days ago
Property Description
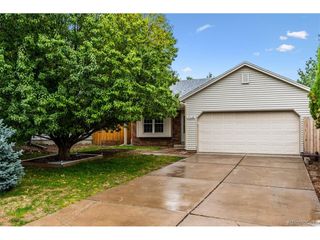
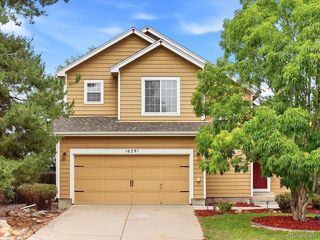
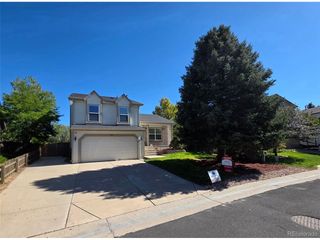
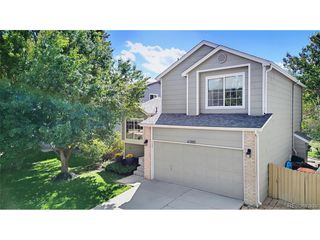
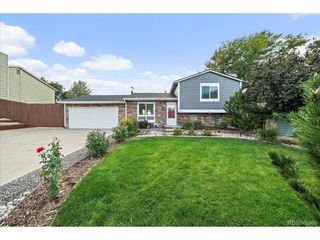
Welcome to this spacious three-bedroom, three-bathroom home located in the quiet Clark Farms neighborhood. The tri-level floor plan offers vaulted ceilings, an attached two-car garage, and a functional layout with plenty of room for comfortable living. The main level features a kitchen with included appliances an eat in area a living/dining room and a lower level adjoining family room with a fireplace. A large deck is conveniently located off the kitchen, providing access to the backyard and an excellent space for outdoor entertaining or relaxation. The upper level features a spacious primary suite with vaulted ceilings, a five-piece ensuite bathroom, and a walk-in closet. Two additional bedrooms and a bathroom are also located on the upper level. The lower level provides additional living space and access to the backyard. An unfinished basement offers abundant storage and the potential for future finished living space. Additional features include a washer and dryer, newly painted exterior, and an attached two-car garage. The home is conveniently located just down the street from the neighborhood pool and amenities. A well-located home offering a spacious floor plan, ample storage, and opportunities for future expansion in the Clark Farms community. Buyer to verify HOA information, schools, square footage, room location and all other information. Information provided is deemed reliable but is not guaranteed.
- Listing Status:
- Pending
- Data Last Updated:
- October 5, 2026 at 3:21AM
- Listing Office:
- Care Real Estate : tedrealtor@aol.com,303-779-7979
- Listing Agent:
- Ted Peterson : 303-779-7979
- Contact:
- tedrealtor@aol.com,303-779-7979
- MLS ID:
- 3165224

- Appliances: DishwasherRefrigeratorWasherDryerMicrowaveDisposal
- Basement: Unfinished
- A/C: Central Air
- Heating: Forced Air
- Other Structures: Deck
- Parking: Attached
- Roofing: Fiberglass
- General: FrameBrickWood SidingTwo
- HOA Amenities: ClubhouseTennis Court(s)PoolPlaygroundParkTrash110.0Monthly
- Originating MLS: ires
- School District: Douglas County RE-1
- County: Douglas
- Fencing: Fenced
- Utilities: Natural Gas AvailableElectricity AvailableCable Available
- Water: Public
- Sewer: Public Sewer
- Source: ires
- Exclusions: None
This listing courtesy of Ted Peterson , Care Real Estate
Monthly Payment
- Principal & Interest $
- Property Taxes $
- Home Insurance $
- VA Funding Fee $