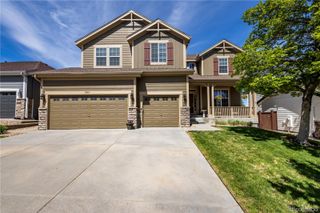
10532 Lexington Lane, Parker, CO 80134
- 5 beds |
- 5 baths |
- 3,554 sqft
 Single-Family Home
  Built in 2015
  6,534sqft lot
 3 car garage
  $250/sqft
  Listed 2 months ago
Property Description
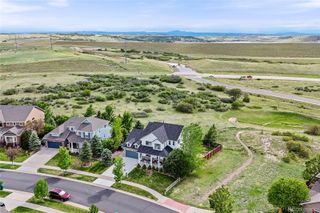
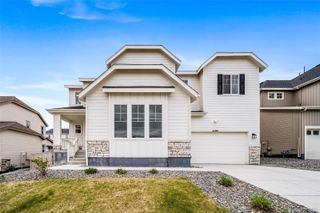
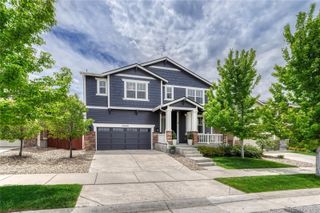
Fresh new price! Designed for modern living, multigenerational flexibility, and effortless entertaining, this spacious 5-bedroom home offers the perfect balance of connection and privacy. Fresh carpeting throughout adds a bright, comfortable feel, while the versatile layout adapts to today’s lifestyle needs. A standout feature is the private casita-style suite functioning like its own apartment within the home, complete with bedroom, 3/4 bath, living area, kitchenette, and washer/dryer hookups. Ideal for aging parents, adult children, long-term guests, remote work, or potential rental income if HOA guidelines allow. At the center of the home, the open-concept living area creates an inviting gathering space. The expansive kitchen features granite countertops, stainless steel appliances, abundant cabinetry, and a large center island perfect for casual meals and entertaining. The adjoining living room is anchored by a cozy gas fireplace. Upstairs, the spacious primary suite offers a sitting area, spa-inspired 5-piece bath, and walk-in closet. Three additional bedrooms include a Jack-and-Jill bath and private en suite. An upstairs laundry room with sink and newer washer/dryer adds convenience, while additional main-floor hookups provide flexibility. Car enthusiasts and hobbyists will appreciate the rare combination of a 2-car garage plus separate 1-car garage for storage, gear, workshop space, or recreational equipment. Residents enjoy a community pool, playgrounds, basketball court, and weekly food truck gatherings. Located just 4 miles from downtown Parker with easy access to shops, dining, entertainment, the Parker Farmers Market, and seasonal Wine Walk events.
- Listing Status:
- Active
- Data Last Updated:
- May 31, 2026 at 1:19PM
- Listing Office:
- Wisdom Real Estate : 720-252-3854
- Listing Agent:
- Wisdom Real Estate : 720-252-3854
- MLS ID:
- 4427342

- General: Private Yard
- Style: Traditional
- Other Structures: Front PorchPatioCovered
- Parking: Parking spaces: 3
- Roofing: Concrete
- Windows: Double Pane WindowsWindow Coverings
- General: TwoSlab
- Road/Access: Public
- HOA Amenities: ParkParkingPoolReservesRecyclingTrash60.0Quarterly
- Originating MLS: recolorado
- School District: Douglas RE-1
- County: Douglas
- Zoning: PDULOT 74 MERIDIAN INTERNATIONAL BUSINESS CENTER 7E 0.149 AM/LR0480997
- Fencing: Full
- Water: Public
- Sewer: Public Sewer
- Source: recolorado
- Ownership: Individual
- Exclusions: Seller's Personal Property
This listing courtesy of Wisdom Real Estate , Wisdom Real Estate
Monthly Payment
- Principal & Interest $
- Property Taxes $
- Home Insurance $
- VA Funding Fee $

 New - 1 day ago