10850 Summerset Way, Parker, CO 80138
- 2 beds |
- 2 baths |
- 1,131 sqft
 Town Home
  Built in 1986
  871sqft lot
 1 car garage
  $332/sqft
  Listed 17 days ago
Property Description
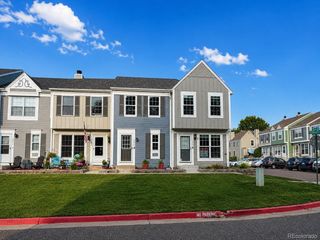
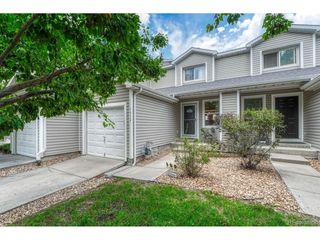
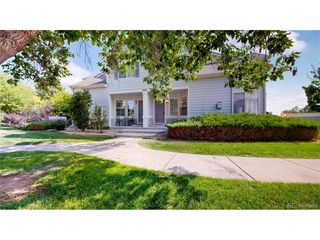
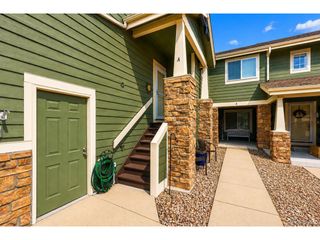
Welcome home to one of the best townhomes in Parker's sought-after Town and Country community! This beautifully remodeled end-unit offers 2 bedrooms, 2 bathrooms, and 1,682 square feet. Just unpack and start enjoying everything this incredible home has to offer! One of the best locations in the community, this end unit sides to a greenbelt and backs to a huge grassy open space with mature trees, giving you extra privacy and peaceful views. They have air conditioning! The stunning kitchen is the heart of the home, featuring painted cabinets, upgraded slab granite countertops, stainless steel appliances, a gas stove, a large breakfast bar opening to the dining room, and plenty of space to cook and gather. Trendy hardwood laminate plank flooring flows throughout the main level, creating a warm and inviting space. Best of all, all kitchen appliances, plus the washer and dryer, are included! On cool Colorado evenings, relax by the cozy natural fireplace with its beautiful rustic stone surround. Upstairs, you'll find two spacious bedrooms with newer paint and plush carpeting. The updated full bathroom features custom tile, a gorgeous vanity, and updated countertops and flooring. Step outside to your private backyard with a Trex deck and full fencing. It's the perfect place to enjoy your morning coffee, grill with friends, or relax. The greenbelt on the side and the huge open space behind make this backyard feel extra special. The bright, open floor plan is filled with natural light, making every room feel cheerful and welcoming-keyless entry. If you're looking for easy, lock-and-leave living without giving up comfort or style, this home checks every box. Beautiful updates, an amazing floor plan, and one of the best locations in the community make this a rare opportunity. Don't miss your chance to call this Parker gem home!
- Listing Status:
- Pending
- Data Last Updated:
- July 27, 2026 at 12:23AM
- Listing Office:
- Connett Real Estate : Pam@PamGromer.com,720-203-8881
- Listing Agent:
- Pam Gromer : 720-203-8881
- MLS ID:
- 4317933

- General: Cathedral Ceiling(s)Open FloorplanWalk-In Closet(s)
- Appliances: Self Cleaning OvenDishwasherRefrigeratorWasherDryerMicrowaveDisposalFire Alarm
- Basement: FullUnfinishedSlab
- A/C: Central Air
- Heating: Forced Air
- Fireplace: Great RoomOne
- Eco/Green Feature: Windows
- Style: Contemporary
- Other Structures: Deck
- Parking: Reserved
- Roofing: Composition
- Windows: Window Coverings
- General: FrameWood SidingTwo
- HOA Amenities: PoolPlaygroundParkTrashSnow RemovalExterior MaintenanceWaterSewer324.0Monthly
- Originating MLS: ires
- School District: Douglas County RE-1
- County: Douglas
- Zoning: RES
- Fencing: Fenced
- Utilities: Electricity Available
- Water: City
- Sewer: Public Sewer
- Source: ires
- Exclusions: Seller's Personal Property
This listing courtesy of Pam Gromer , Connett Real Estate
Monthly Payment
- Principal & Interest $
- Property Taxes $
- Home Insurance $
- VA Funding Fee $