10912 Snowdon Street, Parker, CO 80134
- 5 beds |
- 5 baths |
- 3,162 sqft
 Single-Family Home
  Built in 2025
  9,148sqft lot
 3 car garage
  $268/sqft
  Listed 4 months ago
Property Description
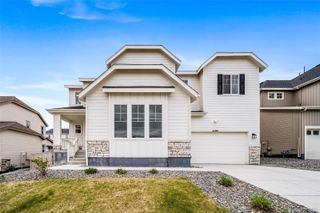
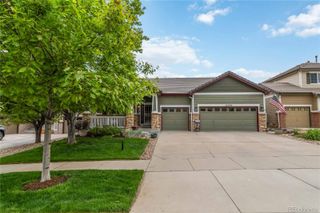
Why wait for new when this barely lived in 2-story Chelton with an extended covered deck is ready NOW?! This beautiful NexGen home features, 5 beds (4 main home and 1 next gen), 4.5 baths (3.5 main home & 1 next gen), laundry (both main & Nextgen), living room (Nextgen), great room (main home), kitchen (both main home & Nextgen kitchenette), unfinished basement and 3 car garage (2 + 1 tandem). Beautiful upgrades and finishes including luxury vinyl plank flooring, luxury vinyl tile in wet areas, stainless steel appliances, slab quartz kitchen island & counters and more. Pride of ownership shines throughout. Finish the basement for even more living space. The NextGen suite is perfect for guests or generational living. An energy efficient furnace and central air conditioning keep this home comfortable all year long while the many windows allow the natural light to cascade in - bright and cheerful. It is easy to picture yourself calling this one home. Close to dining, shopping, entertainment and other amenities. Don't miss your opportunity. Welcome Home!
- Listing Status:
- Active
- Data Last Updated:
- May 31, 2026 at 12:21PM
- Listing Office:
- RE/MAX Professionals : 303-799-9898
- Listing Agent:
- Tom Ullrich : 303-910-8436
- MLS ID:
- 8751904

- General: Rain Gutters
- Other Structures: Front PorchDeckCovered
- Parking: ConcreteParking spaces: 3
- Roofing: Composition
- Windows: Double Pane Windows
- General: Two
- Road/Access: Public
- HOA Amenities: 95.0Monthly
- Originating MLS: recolorado
- School District: Douglas RE-1
- County: Douglas
- Zoning: RESLOT 26 BLOCK 4 NEWLIN CROSSING 2 0.213 AM/LR0620687
- Utilities: Cable AvailableElectricity AvailableElectricity ConnectedNatural Gas AvailableNatural Gas ConnectedPhone Connected
- Water: Public
- Sewer: Public Sewer
- Source: recolorado
- Ownership: Individual
- Exclusions: Seller's Personal PropertyWasherDryer
This listing courtesy of Tom Ullrich , RE/MAX Professionals
Monthly Payment
- Principal & Interest $
- Property Taxes $
- Home Insurance $
- VA Funding Fee $

 New - 1 day ago