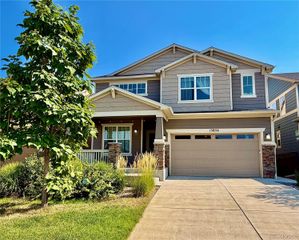
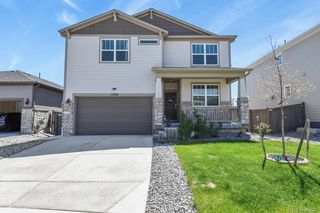
10982 Hayloft Street, Parker, CO 80134
- 4 beds |
- 3 baths |
- 2,188 sqft
 Rental
 Built in 2022
 —— sqft lot
 2 car garage
 $2/sqft
 Listed 4 days ago
Property Description
Offering 2,188 square feet of finished living space and 3,337 total square feet, this thoughtfully designed home features a highly desirable floorplan with room for everyone. A main-level guest bedroom and full bath provide excellent flexibility for guests, multigenerational living, or a home office. The inviting great room features a cozy gas fireplace, while the expansive kitchen is sure to impress with luxurious quartz countertops, an oversized island, abundant cabinetry, a pantry, and a full stainless steel appliance package. Just off the kitchen, the dining area opens directly to a concrete patio, creating an easy flow for indoor and outdoor entertaining. Luxury vinyl flooring throughout the main level adds a stylish, low-maintenance touch. Upstairs, you'll find three additional bedrooms, two full baths, and the convenience of an upper-level laundry room. Need extra space? The impressive 1,149-square-foot unfinished basement offers tremendous storage capacity or the opportunity to create additional living, recreation, fitness, or hobby space. Enjoy a desirable setting backing to a greenbelt and walking path, with a community park just a two-minute walk away. Commuting and getting around town are easy, with I-25, the Denver Tech Center, and the new light rail station all approximately 10 minutes away. **Spacious, versatile, beautifully appointed, and ideally located, this home offers the space and lifestyle you've been looking for!** Available December 9th. *** Minimum Lease Term: 11 Months *** * Income requirement is 2xs the rent * Pet policy: Dogs OK, No cats *A/C, washer and dryer included Fees & Deposits: * Application Fee: $45 per adult * Security Deposit: $3,550 (payment arrangement available, upon request) * Refundable Pet Deposit: $300 (per unit, not per pet) * Pet Rent: $35 per pet after the first pet * One-Time Lease Admin Fee: $120 *TO SCHEDULE A SHOWING PLEASE TEXT AND MENTION THE STREET NAME.
- Listing Status:
- Active
- Date Added:
- November 15, 2026
- Data Last Updated:
- November 19, 2026 at 7:08AM
- Listing Office:
- Colorado Dream Properties : jeff@coloradodreamhomes.net,303-717-1492
- Listing Agent:
- Jeff Kroll :
- Contact:
- jeff@coloradodreamhomes.net,303-717-1492
- MLS ID:
- 3341982

- General: Private Yard
- Style: Traditional
- Other Structures: Patio
- General: Two
- HOA Amenities: Park
- Originating MLS: REcolorado
- School District: Douglas RE-1
- County: Douglas
- Fencing: Full
- Source: REcolorado
This listing courtesy of Jeff Kroll , Colorado Dream Properties
 New - 1 day ago