11601 Pine Canyon Dr, Parker, CO 80138
- 6 beds |
- 5 baths |
- 5,581 sqft
 Single-Family Home
  Built in 2016
  0.26acre lot
 3 car garage
  $278/sqft
  Listed 21 days ago
Property Description
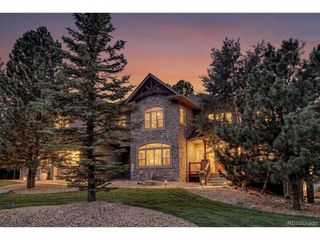
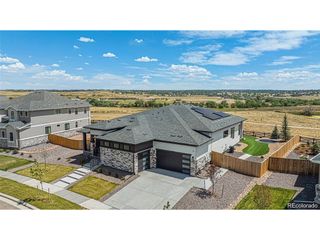
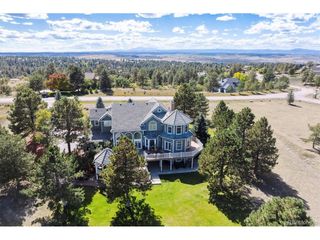
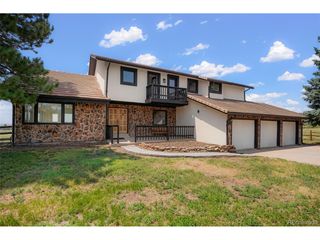
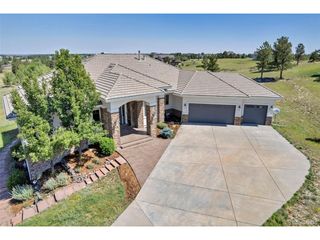
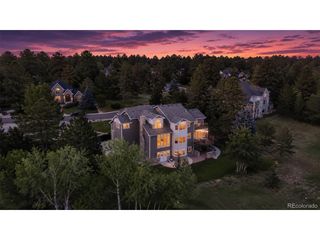
Unobstructed mountain vistas and refined design define this exceptional Highlands residence, where luxury living meets a serene open-space setting in Parker. Backing to protected open space, this home offers a quiet backyard oasis with breathtaking views, enhanced by a large deck and covered patio with a firepit. A dramatic two-story entry with a curved staircase introduces interiors of impressive scale, including a great room with coffered ceilings and a floor-to-ceiling fireplace. The spacious kitchen features a large center island and an oversized pantry, flowing into the dining area with access to the deck. A private office with French doors adds flexibility. The primary suite is a luxurious retreat with a five-piece bath with heated floors and a custom walk-in closet. The recently finished walkout basement expands the home with a living area and fireplace. With new windows, paid-off solar panels, a finished epoxy-floor garage and a three-car tandem layout, this home offers elevated comfort and efficiency.
- Listing Status:
- Pending
- Data Last Updated:
- August 20, 2026 at 2:23PM
- Listing Office:
- Milehimodern : mtomlan@milehimodern.com,303-880-8176
- Listing Agent:
- Matthew Tomlan : 303-880-8176
- Contact:
- mtomlan@milehimodern.com,303-880-8176
- MLS ID:
- 4682352

- General: Eat-in KitchenCathedral Ceiling(s)Open FloorplanPantryWalk-In Closet(s)SaunaJack & Jill BathroomKitchen Island
- Appliances: Double OvenDishwasherRefrigeratorWasherDryerMicrowaveTrash CompactorDisposalFire Alarm
- Basement: Walk-Out AccessBuilt-In RadonRadon Test AvailableSump Pump
- A/C: Central AirCeiling Fan(s)
- Heating: Forced AirRadiantHumidity Control
- Fireplace: Two or MoreGreat RoomBasement
- Disability Feature: Level Lot
- Eco/Green Feature: Thermostat
- General: BalconyTandem Garage
- Other Structures: DeckPatio
- Parking: Attached
- Roofing: Composition
- Windows: Window Coverings
- General: FrameStoneWood SidingTwo
- HOA Amenities: Fitness Center138.0Monthly
- Originating MLS: ires
- School District: Douglas County RE-1
- County: Douglas
- View: Mountain(s)
- Utilities: Electricity AvailableCable Available
- Water: City
- Sewer: Public Sewer
- Source: ires
- Exclusions: Sellers Personal Property / Staging Items.
This listing courtesy of Matthew Tomlan , Milehimodern
Monthly Payment
- Principal & Interest $
- Property Taxes $
- Home Insurance $
- VA Funding Fee $