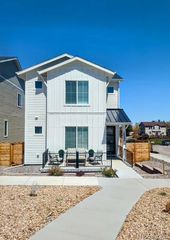
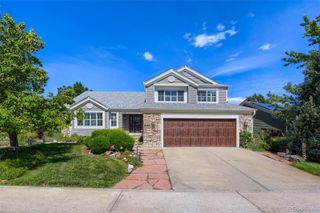
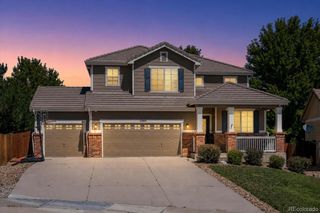
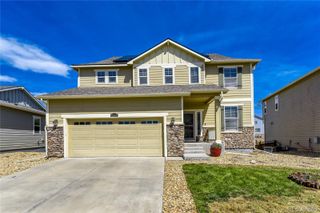
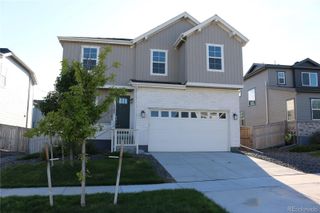
11678 Montoso Road, Parker, CO 80134
- 3 beds |
- 3 baths |
- 2,996 sqft
 Single-Family Home
  Built in 2025
  3,920sqft lot
 2 car garage
  $273/sqft
  Listed 5 days ago
Property Description
Built in 2025, this 3-bedroom, 3-bath home gives you an open main level, a dedicated office, and all three bedrooms upstairs. Taller ceilings and plenty of natural light make the main living space feel open and comfortable, while the office gives you a place to work without giving up a bedroom. The upstairs loft adds another flexible space for a reading nook, play area, media room, or whatever fits your routine. The primary suite feels spacious and comfortable, with a deep walk-in closet and room to unwind at the end of the day. Two additional bedrooms and a full bath complete the second floor. And when you want to head outside, the main living area flows naturally to the back patio. Both the front porch and back patio have epoxy flooring, making them easy to clean and maintain. The unfinished basement adds valuable storage without requiring the upkeep of another finished living space. The two-car epoxy garage includes an EV charger, and the home is wired with an eero mesh network. Just steps from the community clubhouse, you'll find a pool, gym, restaurant, coffee, and workspace, with I-25 nearby for commuting. If you're looking for a newer home with less maintenance and spaces that can adapt as life changes, come take a look. Contact the agent for a full list of features, floor plans, or a private showing.
- Listing Status:
- Active
- Data Last Updated:
- August 25, 2026 at 7:20AM
- Listing Office:
- 8z Real Estate : 303-543-3083
- Listing Agent:
- Jorge Becerra : 970-829-2349
- MLS ID:
- 3276572

- General: Gas ValveLightingRain Gutters
- Style: Contemporary
- Other Structures: Front PorchPatio
- Parking: Parking spaces: 2
- Roofing: Composition
- Windows: Double Pane Windows
- General: Two
- HOA Amenities: Maintenance GroundsRecyclingSnow RemovalTrash326.0Monthly
- Originating MLS: recolorado
- School District: Douglas RE-1
- County: Douglas
- Zoning: LOT 178 RIDGEGATE SW VILLAGE 1 0.086 AM/LR0615411
- Water: Public
- Sewer: Public Sewer
- Source: recolorado
- Ownership: Individual
- Exclusions: Staging Items
This listing courtesy of Jorge Becerra , 8z Real Estate
Monthly Payment
- Principal & Interest $
- Property Taxes $
- Home Insurance $
- VA Funding Fee $

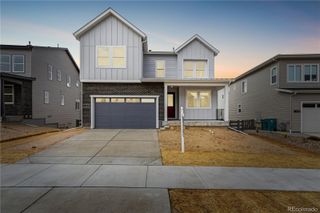
 New - 1 day ago