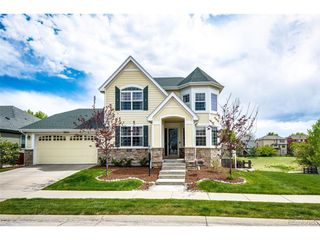
11862 Deorio St, Parker, CO 80134
- 5 beds |
- 4 baths |
- 4,910 sqft
 Single-Family Home
  Built in 2014
  6,970sqft lot
 3 car garage
  $183/sqft
  Listed 4 days ago
Property Description
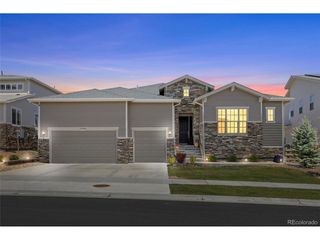
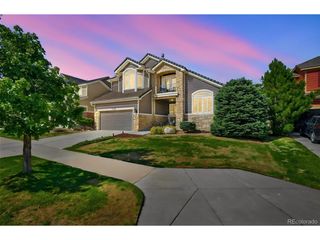
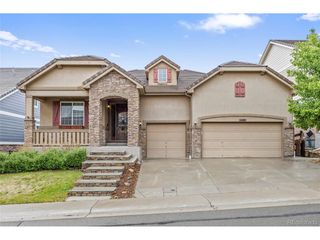
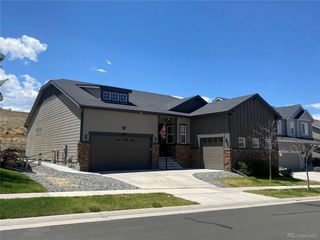
Welcome to this immaculate, meticulously maintained 5-bedroom, 4-bathroom home featuring a main floor primary suite, fully finished garden-level basement, second-floor loft, and 3-car tandem garage in the highly sought-after Heirloom neighborhood of Parker! From the moment you arrive, you'll notice the custom exterior paint completed in 2023 and the peaceful front seating area perfect for relaxing Colorado afternoons. The main level showcases a fully remodeled gourmet kitchen with quartz countertops, oversized center island, 42" ivory cabinetry, pendant lighting, stone tile backsplash, French door refrigerator, 5-burner gas cooktop, custom walnut hood, double convection ovens, microwave drawer, and walk-in pantry. The private main floor primary suite offers a beautifully remodeled spa-like 5-piece bathroom with soaking tub, seamless glass shower with bench, dual separated vanities, and dual walk-in closets. The dramatic family room features soaring 19' ceilings, a modern gas fireplace with stone surround, and custom built-ins, while the formal and informal dining areas are ideal for entertaining and everyday living. Sliding glass doors open to the covered Colorado Room for seamless indoor/outdoor living. Main floor study/formal living room, guest bedroom with custom wainscoting, and adjacent full bathroom complete the main level. Upstairs features 2 spacious secondary bedrooms, a full bathroom with dual sinks, and a large loft perfect for a second family room, study, or playroom. The expansive 2,080 SqFt finished garden-level basement is an entertainer's dream with laminate flooring, massive recreation room plumbed for a future wet bar, game room, exercise area, guest bedroom, 3/4 bathroom, and large storage room. Located just 2 blocks from the community pool and clubhouse and minutes to Rueter-Hess Reservoir, Challenge Incline, East/West Trail, Downtown Parker, DTC, Castle Rock, and DIA, this completely turn-key home truly has it all!
- Listing Status:
- Active
- Data Last Updated:
- May 26, 2026 at 2:21AM
- Listing Office:
- Madison & Company Properties : chris@madisonprops.com,720-365-3707
- Listing Agent:
- Chris Jackson : 720-365-3707
- MLS ID:
- 7910195

- General: Sprinkler SystemTandem Garage
- Other Structures: DeckPatio
- Parking: Attached
- Roofing: Composition
- Windows: Window Coverings
- General: FrameBrickStuccoTwo
- HOA Amenities: ClubhousePoolPlaygroundFitness CenterParkTrail(s)Trash115.0Monthly
- Originating MLS: ires
- School District: Douglas County RE-1
- County: Douglas
- Fencing: Fenced
- Water: City
- Sewer: Public Sewer
- Source: ires
- Exclusions: Seller's Personal PropertyAll TV'sWasher and Dryer
This listing courtesy of Chris Jackson , Madison & Company Properties
Monthly Payment
- Principal & Interest $
- Property Taxes $
- Home Insurance $
- VA Funding Fee $

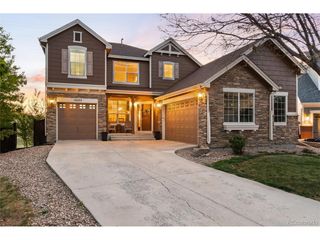
 New - 3 days ago