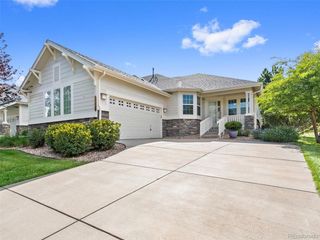
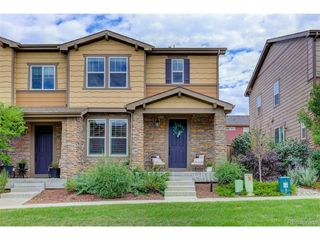
11912 Barrentine Loop, Parker, CO 80138
- 3 beds |
- 3 baths |
- 3,000 sqft
 Duplex
  Built in 2018
  3,920sqft lot
 2 car garage
  $198/sqft
  Listed 2 months ago
Property Description
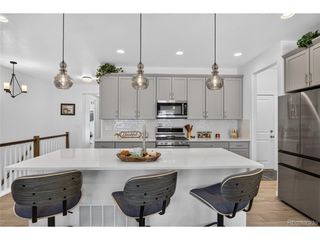
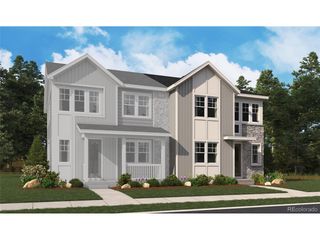
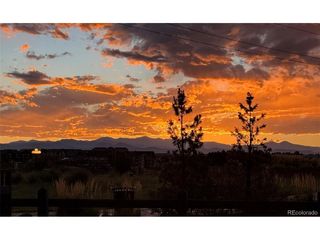
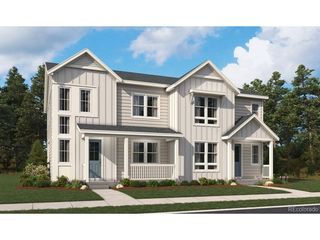
Welcome to Lincoln Creek Village, one of Parker, Colorado's most desirable neighborhoods! This low-maintenance, single-story home offers 3 bedrooms, 3 full bathrooms, and a versatile main-level flex room ideal for a home office, studio, or playroom. Soaring ceilings, upgraded baseboards, and rich dark wood flooring greet you throughout the main level. The chef's kitchen features a massive granite island with built-in USB charging ports, upgraded cabinetry, a cozy breakfast nook, and a large walk-in pantry. The adjoining dining room enjoys abundant natural light through a sliding glass door leading to the adorable outdoor area. Enjoy quiet evenings on the newly expanded patio with a retractable awning and a stunning view of the Rocky Mountains. Gather in the family room around the gas fireplace, or unwind in the oversized main-level laundry room with extra storage. The finished basement offers soaring ceilings, a huge bonus space perfect for a game room or media room, a spacious bedroom with a walk-in closet, a full bathroom, and a utility room with room for a home gym. The 2-car garage includes built-in storage for added convenience. Located minutes from Downtown Parker, this home offers quick access to E-470, Parker Road, and Douglas County Rec center, shopping, dining, and top-rated schools. Enjoy Parker's small-town charm with easy access to Denver Tech Center, Castle Rock, and the Denver metro area. Lincoln Creek Village is known for its parks, trails, and community feel. It's perfect for buyers seeking single-story, no-maintenance living in one of Parker, Colorado's best-connected neighborhoods. Move-in ready just for you today!
- Listing Status:
- Active
- Data Last Updated:
- October 5, 2026 at 7:21AM
- Listing Office:
- Kentwood Real Estate DTC, LLC : mhotz@kentwood.com,303-359-7373
- Listing Agent:
- Meredith Hotz : 303-359-7373
- Contact:
- mhotz@kentwood.com,303-359-7373
- MLS ID:
- 3001446

- Style: Contemporary
- Other Structures: Patio
- Parking: Attached
- Roofing: Fiberglass
- Windows: Window Coverings
- General: FrameStoneVinyl SidingCompositionConcreteOne
- HOA Amenities: TrashSnow Removal125.0Monthly
- Originating MLS: ires
- School District: Douglas County RE-1
- County: Douglas
- Zoning: RES
- View: Mountain(s)
- Fencing: Fenced
- Utilities: Natural Gas AvailableElectricity AvailableCable Available
- Water: Public
- Sewer: Public Sewer
- Source: ires
- Exclusions: Seller's personal possessions.
This listing courtesy of Meredith Hotz , Kentwood Real Estate DTC, LLC
Monthly Payment
- Principal & Interest $
- Property Taxes $
- Home Insurance $
- VA Funding Fee $