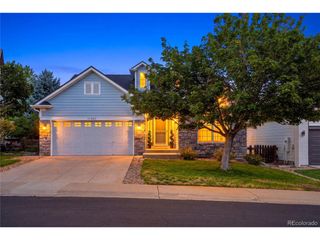
12614 Prince Creek Dr, Parker, CO 80134
- 5 beds |
- 3 baths |
- 3,290 sqft
 Single-Family Home
  Built in 2003
  6,098sqft lot
 2 car garage
  $184/sqft
  Listed 5 days ago
Property Description
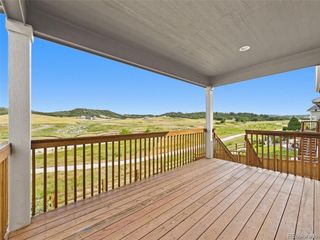
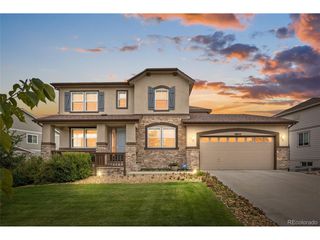
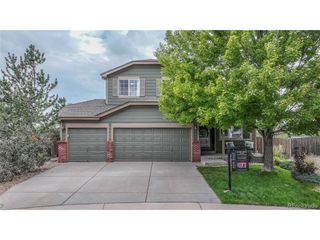
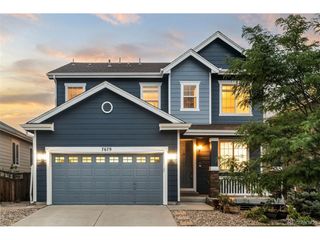
2 HOUSES IN ONE... BASEMENT HAS ITS OWN KITCHEN AND LAUNDRY. WALKOUT EXIT! PRICED TO SELL. This beautifully designed ranch-style home offers 5 spacious bedrooms and 3 full bathrooms, providing comfort and flexibility for a variety of lifestyles. The open and functional floor plan is complemented by a fully finished walkout basement featuring a convenient kitchenette and its own laundry room-ideal for multi-generational living, guests, or entertaining. With generous living spaces on both levels and a thoughtful layout throughout, this home combines practicality and charm in a desirable Parker neighborhood. Professionally cleaned and fresh professionally painted, Fiber Internet Service available and connected. Don't miss the trails that connect all the way to Cherry Creek reservoir, a creek and DON'T MISS the amazing amenities the HOA has to offer, they host multiple events for all ages, fitness classes, swimming classes, swimming teams from 6-18 years of age. Outdoor and indoor pool. https://www.dropbox.com/scl/fi/iyaise4h3ezy2y70k3xs7/12614-Prince-Creek-Dr-Parker-CO-80134-with-Address.mp4?r=ACs-vKfJz1gvUfwG6he0rE7HZrpkgcNREdWTuiPiViF65EtSArtO02m_xGXZokmYBogDppL0W_AeH4vKRbqv5amro9AeFrayeUC9TYxSYKHLzv-gTZD4l9D9m3hRuXTMOllq6Bt1qms5MvRIoNdahJCZo6xyNde9ZoZoe5PVwty2LpUhcurdadyqARiqlv3k2TA&sm=1&e=1&dl=0
- Listing Status:
- Active
- Data Last Updated:
- August 20, 2026 at 12:24PM
- Listing Office:
- NAV Real Estate : MTLowHomes@Gmail.com
- Listing Agent:
- Maritza Escobar Low : 303-641-2706
- Contact:
- MTLowHomes@Gmail.com
- MLS ID:
- 2138946

- Other Structures: Deck
- Parking: Attached
- Roofing: Fiberglass
- Windows: Window Coverings
- General: CompositionConcreteOne
- HOA Amenities: ClubhouseTennis Court(s)PoolPlaygroundFitness CenterParkTrail(s)TrashSnow Removal48.0Monthly
- Originating MLS: ires
- School District: Douglas County RE-1
- County: Douglas
- Fencing: Fenced
- Utilities: Natural Gas AvailableElectricity AvailableCable Available
- Water: City
- Sewer: Public Sewer
- Source: ires
- Exclusions: Staging items
This listing courtesy of Maritza Escobar Low , NAV Real Estate
Monthly Payment
- Principal & Interest $
- Property Taxes $
- Home Insurance $
- VA Funding Fee $


 New - 1 day ago