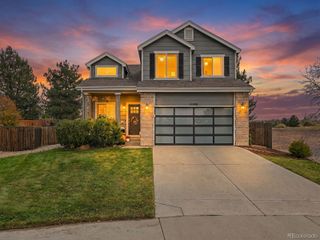
12623 Prince Creek Drive, Parker, CO 80134
- 4 beds |
- 4 baths |
- 2,600 sqft
 Single-Family Home
 Built in 2001
 6,534sqft lot
 3 car garage
 $246/sqft
 Listed 18 days ago
Property Description
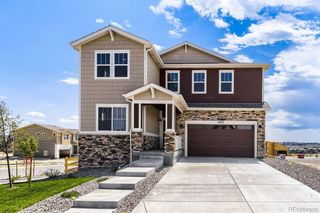
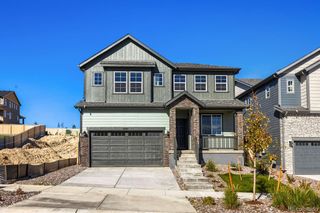
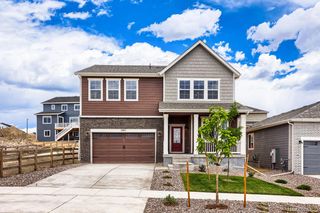
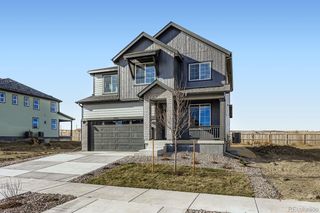
Welcome to 12623 Prince Creek Drive in the Stroh Ranch neighborhood of Parker. This 2001 multi-level home sits on a greenbelt and offers 4 bedrooms and 4 bathrooms across 2,600 finished square feet, with a recently renovated primary bathroom and fresh paint throughout. Highlights include an updated kitchen with granite counters and a breakfast nook, plus vaulted ceilings in the living room and primary suite. The finished basement adds a secondary owner’s suite that supports multigenerational living, giving family members or guests their own private space, along with a gym/flex space and a media room. The private backyard includes a hot tub on a Trex deck. Two permanent storage sheds provides storage. The 3-car garage is finished, Hearted, and has built in storage, and the community includes a pool, fitness center, tennis courts, trails, and a park. Convenient access to E-470 and I-25.
- Listing Status:
- Active
- Date Added:
- November 1, 2026
- Data Last Updated:
- November 19, 2026 at 7:08AM
- Listing Office:
- Keller Williams Action Realty LLC : cwbauer@kw.com,303-532-6129
- Listing Agent:
- Christopher Bauer :
- Contact:
- cwbauer@kw.com,303-532-6129
- MLS ID:
- 9541799

- General: Gas GrillPrivate YardSpa/Hot Tub
- Other Structures: Front PorchPatioCovered
- Parking: ConcreteFinishedStorage
- Roofing: Composition
- Windows: Bay Window(s)Egress Windows
- General: FrameVinyl SidingMulti/Split
- HOA Amenities: ClubhouseFitness CenterParkPlaygroundPoolTennis Court(s)Trail(s)Maintenance GroundsRecyclingRoad MaintenanceSnow RemovalTrash48.0Monthly
- Originating MLS: REcolorado
- School District: Douglas RE-1
- County: Douglas
- Zoning: R0427410
- Fencing: Full
- Utilities: Cable AvailableElectricity ConnectedNatural Gas Connected110V220 Volts
- Water: Public
- Sewer: Public Sewer
- Source: REcolorado
This listing courtesy of Christopher Bauer , Keller Williams Action Realty LLC
Monthly Payment
- Principal & Interest $
- Property Taxes $
- Home Insurance $
- VA Funding Fee $

 New - 1 day ago