12824 Ironstone Way 302, Parker, CO 80134
- 2 beds |
- 1 bath |
- 1,038 sqft
 Condominium
  Built in 2000
  —— sqft lot
  2 car garage
  $284/sqft
  Listed 2 months ago
Property Description
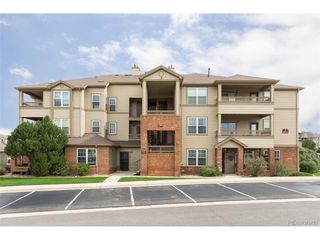
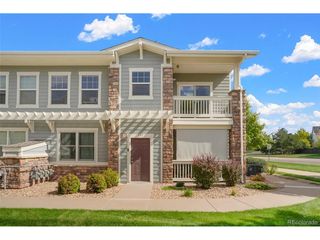
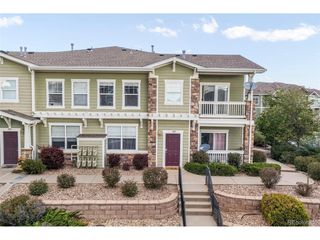
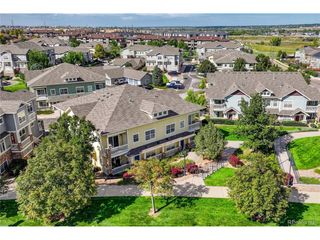
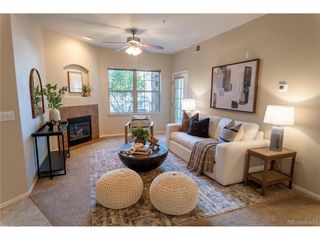
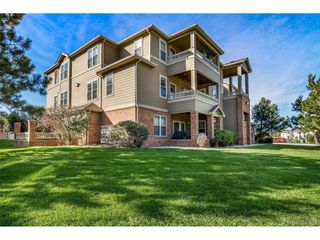
The Ironstone Condo community is the ideal place for your first property purchase or next investment property. This 3rd-floor condo has undergone a complete renovation to bring it up to date. Brand new white shaker cabinetry with brushed nickel hardware, along with natural stone quartzite countertops in the kitchen and bathroom, stand out immediately. All electrical outlets have been replaced, and rocker switches are on every light switch. Vaulted ceilings throughout the living room and dining area lend a grand feel to the spaces. New carpet throughout, along with freshly painted walls, make this place feel brand new. One of the largest layouts in the community, with over 1000 finished square feet of living space and a separate storage room accessible from outside, makes this an ideal place to call home. 2 bedrooms and 1 large 4-piece bathroom make up this condo, along with west-facing windows that capture the mountain views and a large covered deck to enjoy summer nights and Colorado sunsets. The primary bedroom has a walk-in closet large enough to be considered another bedroom and en-suite access to the bathroom for a grand feel. This modern condo offers optimal year-round comfort with a space-saving, wall-mounted central AC (new in 2023) and efficient hydronic heating system. Seamlessly controlled by an EcoBee smart thermostat, this setup ensures quiet operation, precise climate control, and maximum energy efficiency while preserving your valuable living space. The water heater is new as of 2023, along with the refrigerator, microwave, range/oven, and a brand new dishwasher in 2026. All windows were replaced in 2020, and the secondary bedroom has a brand new access door (2025) to the covered balcony. New sliding glass door in 2026, a gas fireplace, and new combination Fire/C02 alrams as well. The Clubhouse has it all, including a 12-person movie theater, renovated pool and hot tub deck, full gym, and common spaces. Priced to sell. Schedule your showing today!
- Listing Status:
- Pending
- Data Last Updated:
- October 5, 2026 at 2:22PM
- Listing Office:
- Novella Real Estate : zack@novellaliving.com,801-815-1467
- Listing Agent:
- Zack Hewlett : 801-815-1467
- Contact:
- zack@novellaliving.com,801-815-1467
- MLS ID:
- 7952173

- General: Cathedral Ceiling(s)PantryBay or Bow WindowWalk-In Closet(s)
- Appliances: DishwasherRefrigeratorWasherDryerMicrowaveDisposalFire Alarm
- A/C: Central AirCeiling Fan(s)
- Heating: Hot WaterElectronic Air Filter
- Fireplace: Living RoomOne
- Eco/Green Feature: Solar Hot WaterWindowsThermostat
- General: Balcony
- Style: Contemporary
- Other Structures: DeckPatio
- Parking: Off Street
- Roofing: Composition
- General: Wood SidingOne
- HOA Amenities: ClubhouseHot TubPoolFitness CenterTrail(s)TrashSnow RemovalExterior MaintenanceWaterInsuranceSewer400.88Monthly
- Originating MLS: ires
- School District: Douglas County RE-1
- County: Douglas
- View: Mountain(s)
- Utilities: Electricity AvailableCable Available
- Sewer: Public Sewer
- Source: ires
- Exclusions: All Staging Items
This listing courtesy of Zack Hewlett , Novella Real Estate
Monthly Payment
- Principal & Interest $
- Property Taxes $
- Home Insurance $
- VA Funding Fee $