12886 Ironstone Way 303, Parker, CO 80134
- 2 beds |
- 1 bath |
- 990 sqft
 Condominium
  Built in 2002
  —— sqft lot
  2 car garage
  $302/sqft
  Listed 3 days ago
Property Description
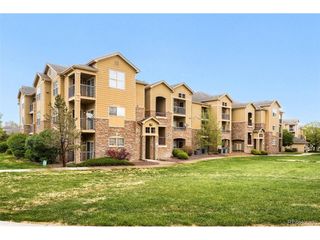
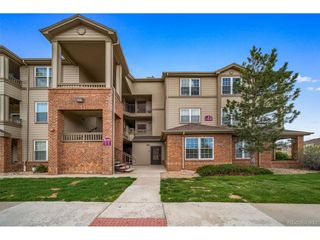
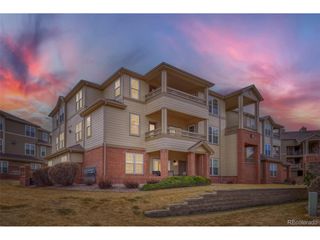
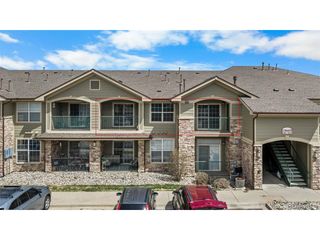

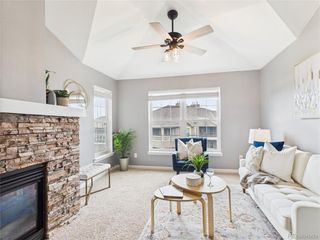
Welcome to Ironstone in Parker! Nestled in the heart of the community, this 2-bedroom, 1-bathroom, top floor condo is set in a quiet, tucked-away location just minutes from downtown Parker's charming shops, restaurants, and year-round events. Residents enjoy access to a pool, hot tub, fitness center, clubhouse, and sand volleyball court. Inside, the condo has been meticulously maintained and thoughtfully updated. You'll find new carpet, updated granite countertops, and a brand-new stove/oven in the kitchen. The open layout features vaulted ceilings and abundant natural light, with a cozy gas fireplace creating a welcoming focal point in the living area. The kitchen includes stainless steel appliances, pantry, and a utility/storage room with washer and dryer hook ups. Walk out to your private balcony through a new sliding door-perfect for enjoying your morning coffee or evening downtime. The patio is also accessible from the guest bedroom, enhancing the indoor-outdoor flow. Storage is plentiful, with a walk-in closet in the primary bedroom, a dedicated hallway storage closet, and additional space in the utility room. Two dedicated parking permits are included with the unit. Whether you're a first-time buyer, downsizing, or looking for low-maintenance living with a strong sense of community, this Parker condo is a great place to call home! **Buyers may qualify for a 2.5% FHA ASSUMABLE Loan!
- Listing Status:
- Active
- Data Last Updated:
- May 31, 2026 at 7:21AM
- Listing Office:
- West and Main Homes Inc : knechtges.m@gmail.com,303-829-4901
- Listing Agent:
- Myles Knechtges : 303-829-4901
- MLS ID:
- 2998207

- Parking: Off Street
- Roofing: Composition
- General: OtherOne
- HOA Amenities: ClubhouseHot TubPoolPlaygroundFitness CenterTrashSnow RemovalExterior MaintenanceWaterSewer349.35Monthly
- Originating MLS: ires
- School District: Douglas County RE-1
- County: Douglas
- Water: Other
- Sewer: Other
- Source: ires
- Exclusions: Sellers personal propertystaging furniturewasherdryerfreezer
This listing courtesy of Myles Knechtges , West and Main Homes Inc
Monthly Payment
- Principal & Interest $
- Property Taxes $
- Home Insurance $
- VA Funding Fee $