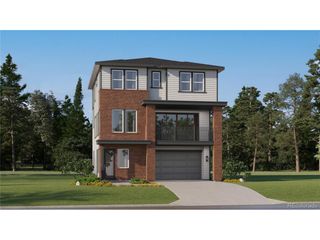
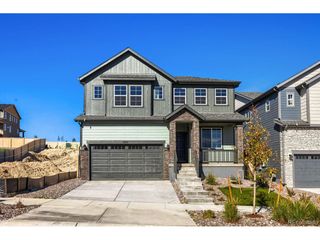
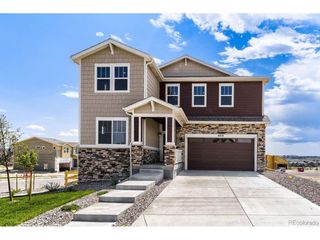
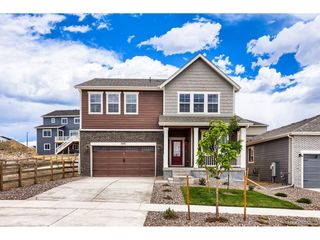
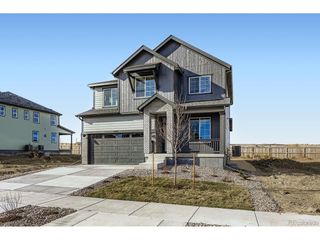
13775 Ashgrove Cir, Parker, CO 80134
- 4 beds |
- 3 baths |
- 2,645 sqft
 Single-Family Home
 Built in 2013
 6,970sqft lot
 3 car garage
 $276/sqft
 Listed 21 days ago
Property Description
Picture your evenings on the back patio, a warm drink in hand, watching the sun sink behind the mountains as the sky glows orange and pink over the greenbelt and open land beyond. Walk to the park and playground, just three houses away. This 4 bedroom, 3 bath Meridian Village home backs to a community greenbelt, giving you room to breathe, views that change with every season, and front-row seats to the wildlife that wanders the open land behind the house. Step inside to 2,645 finished square feet with maple hardwood floors and brand new carpet. The main floor is made for everyday living, with a fireplace to gather around on cool nights, a dining room for holidays and dinner parties, and a dedicated office for working from home. All 4 bedrooms sit together on the upper level, keeping the sleeping spaces quiet and private. The 1,317 sq ft garden level basement is ready for your vision, with framing, HVAC, exterior wall insulation, some electrical wiring, and some pre-plumbing already done. Imagine a rec room, home gym, media space, or guest suite, and finish it your way. The 3 car tandem garage fits your cars plus a workshop and plenty of room for bikes, skis, and gear. Paid off, newer solar panels help keep utility bills in check, and the roof is durable concrete tile. On weekends, head to the community pool or one of 3 neighborhood parks and playgrounds. When it's time to get going, you're minutes from I-25 at the Lincoln and RidgeGate exits for an easy 15 min drive to the Tech Center or Park Meadows, or 30 min drive to downtown.
- Listing Status:
- Active
- Data Last Updated:
- November 19, 2026 at 7:23AM
- Listing Office:
- eXp Realty, LLC : Jessica@JessicaCar.com,720-432-3339
- Listing Agent:
- Jessica Carcoana : 720-432-3339
- Contact:
- Jessica@JessicaCar.com,720-432-3339
- MLS ID:
- 7170538

- General: Sprinkler SystemBalconyOversized GarageTandem Garage
- Other Structures: DeckPatio
- Parking: Attached
- Roofing: Tile
- General: FrameCompositionTwo
- HOA Amenities: PoolPlaygroundParkTrail(s)Trash105.0Monthly
- Originating MLS: ires
- School District: Douglas County RE-1
- County: Douglas
- Zoning: PDU
- View: Mountain(s)Plains View
- Fencing: Fenced
- Water: Public
- Sewer: Public Sewer
- Source: ires
- Exclusions: Mounted TVs and mountssound barstaging itemsand Seller`s personal property and staging.
This listing courtesy of Jessica Carcoana , eXp Realty, LLC
Monthly Payment
- Principal & Interest $
- Property Taxes $
- Home Insurance $
- VA Funding Fee $

 New - 1 day ago