14131 Blue Heart Ct, Parker, CO 80134
- 2 beds |
- 3 baths |
- 1,498 sqft
 Duplex
  Built in 2020
  2,614sqft lot
 2 car garage
  $347/sqft
  Listed 15 days ago
Property Description
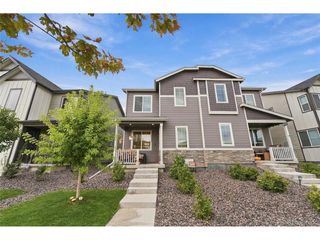
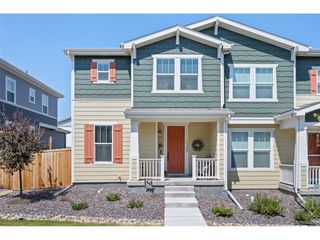
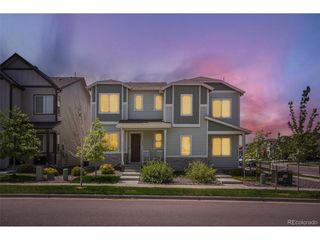
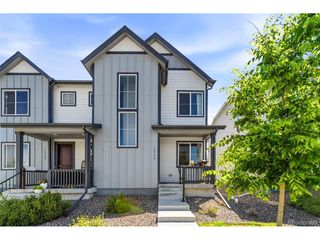
Welcome to a home where thoughtful design, stylish finishes and everyday functionality come together beautifully. This nearly new "Former Model Home" is situated on a desirable corner homesite, this spacious two-story offers an open-concept layout with 9-foot main-level ceilings, generous living spaces and abundant natural light. The kitchen is designed for both entertaining and daily life, featuring a large island with additional seating, 42-inch Timberlake shaker-style cabinetry, London Sky quartz countertops, a glass tile backsplash & stainless steel appliances. A convenient main-level powder room adds a distinctive designer touch. Upstairs, a versatile loft/den provides the perfect space for a home office, media room or 3rd bedroom! The second-floor laundry room includes a Whirlpool washer and dryer, making laundry day especially convenient. Retreat to the spacious primary suite featuring a large walk-in closet, decorative accent wall and private bath with quartz countertops and a walk-in shower with subway tile. Additional bedrooms are finished with plush carpeting, while durable low-maintenance plank flooring extends throughout many of the home's main living areas and baths. Additional upgrades include Generation Lighting fixtures, a statement chandelier in the dining area, Sherwin-Williams interior paint, square-top interior doors, an 8-foot front door, Wi-Fi smart thermostat, KB Home Advance Tech Package, KB Music Add-A-Room Audio and window treatments that remain with the home. The garage now also features a Tesla electric vehicle charger, adding convenient at-home EV charging. Outside, enjoy additional storage with the crawlspace and a private side yard enclosed by a 6-foot privacy fence-perfect for relaxing, entertaining or spending time outdoors. With its combination of designer finishes, smart-home features, flexible living spaces and thoughtful upgrades, this home offers the polished feel of a model home with all the comforts of homeownership.
- Listing Status:
- Active
- Data Last Updated:
- October 5, 2026 at 5:23AM
- Listing Office:
- Your Castle Real Estate Inc : tgsellshomes@gmail.com,720-629-9999
- Listing Agent:
- Anthony Geraty : 720-629-9999
- Contact:
- tgsellshomes@gmail.com,720-629-9999
- MLS ID:
- 2628840

- Other Structures: Patio
- Parking: Attached
- Roofing: Fiberglass
- Windows: Window Coverings
- General: StoneCompositionConcreteTwo
- HOA Amenities: PoolPlaygroundFitness CenterTrail(s)TrashSnow Removal87.0Monthly
- Originating MLS: ires
- School District: Douglas County RE-1
- County: Douglas
- Zoning: PUD
- View: Plains View
- Fencing: Fenced
- Utilities: Electricity Available
- Sewer: Public Sewer
- Source: ires
- Exclusions: Sellers personal property
This listing courtesy of Anthony Geraty , Your Castle Real Estate Inc
Monthly Payment
- Principal & Interest $
- Property Taxes $
- Home Insurance $
- VA Funding Fee $