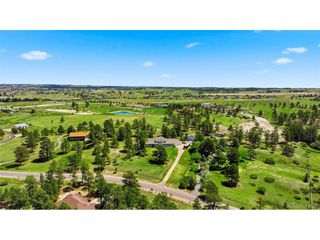
14197 Beebalm Loop, Parker, CO 80134
- 6 beds |
- 6 baths |
- 6,928 sqft
 Single-Family Home
  Built in 2023
  0.31acre lot
 4 car garage
  $267/sqft
  Listed 21 days ago
Property Description
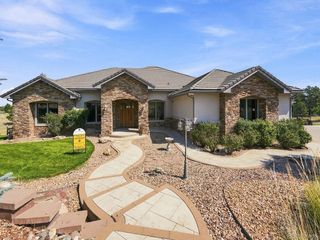
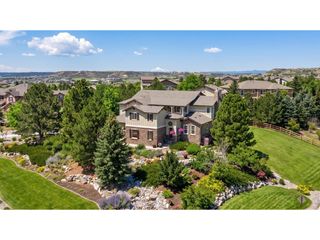
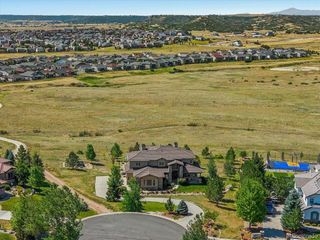
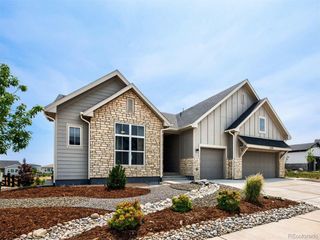
Experience luxury living in this newly built 6-bedroom, 6-bath home backing to open space in the desirable Trails at Crowfoot community. Professionally landscaped front and back yards and a heated, covered patio create the perfect setting to enjoy Colorado's natural beauty. The gourmet kitchen features an oversized quartz island, Sub-Zero refrigerator, double ovens, dual dishwashers, built-in coffee maker, six-burner gas cooktop, walk-in pantry, and abundant cabinetry. The open-concept great room offers soaring ceilings, a fireplace, expansive windows, and motorized window coverings. The main level also includes a glass-enclosed office, guest suite, wet bar, and two mudrooms leading to the heated four-car garage with two EV chargers. Upstairs, the luxurious primary suite features a fireplace, private heated balcony, spa-inspired bath, and oversized walk-in closet. A spacious loft, two additional bedrooms with en-suite baths, and a well-appointed laundry room complete the upper level. The finished basement offers a large recreation room with built-in speakers, wet bar, beverage refrigerator, two additional bedrooms, a full bath, and ample storage. Premium upgrades include dual HVAC systems, two tankless water heaters, whole-house fan, central vacuum, luxury vinyl plank flooring, designer finishes, and abundant storage throughout. Enjoy community amenities including a pool, parks, playgrounds, pickleball courts, scenic trails, and access to the award-winning Douglas County School District.
- Listing Status:
- Active
- Data Last Updated:
- August 20, 2026 at 12:24PM
- Listing Office:
- MB Vibrant Real Estate, Inc : Vibrantrei@GMAIL.COM,720-838-3777
- Listing Agent:
- Piyush Ashra : 720-838-3777
- Contact:
- Vibrantrei@GMAIL.COM,720-838-3777
- MLS ID:
- 6342852

- General: Balcony
- Style: Contemporary
- Other Structures: Patio
- Parking: Attached
- Roofing: Composition
- General: FrameTwo
- HOA Amenities: PoolPlaygroundParkTrail(s)Trash93.0Monthly
- Originating MLS: ires
- School District: Douglas County RE-1
- County: Douglas
- Utilities: Electricity Available
- Water: City
- Sewer: Public Sewer
- Source: ires
- Exclusions: Seller's Personal PropertyTonal in BasementGarage Refrigerator
This listing courtesy of Piyush Ashra , MB Vibrant Real Estate, Inc
Monthly Payment
- Principal & Interest $
- Property Taxes $
- Home Insurance $
- VA Funding Fee $