15049 Vienna Circle, Parker, CO 80134
- 4 beds |
- 4 baths |
- 2,367 sqft
 Single-Family Home
  Built in 2017
  6,970sqft lot
 2 car garage
  $291/sqft
  Listed 22 hours ago
Property Description
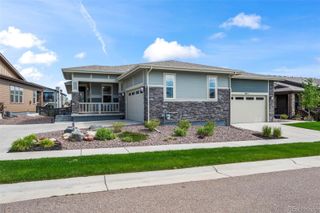
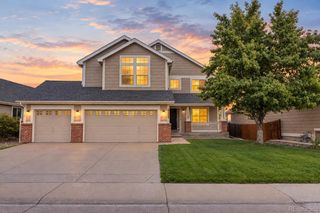
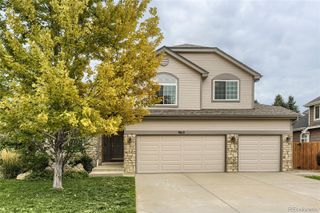
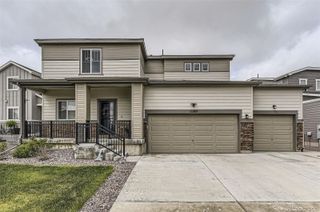
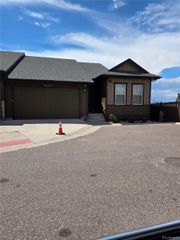
NEW PRICE – $689,900 + $7,500 BUYER CONCESSION! Welcome to Sierra Ridge! This beautifully maintained 2017 Lennar home offers 4 bedrooms, 3.5 bathrooms, a main-floor office, approximately 3,385 total square feet, and more than 1,000 square feet of unfinished garden-level basement space ready for your vision. The main level features an open and inviting layout with a spacious living area, dining space, and gourmet kitchen with granite countertops, a large center island, stainless steel appliances, gas range, pantry, and rich walnut cabinetry. The main-floor office provides a dedicated workspace, study, or flex space. Upstairs, the generous primary suite includes a five-piece bathroom with soaking tub, walk-in shower, oversized vanity, and large walk-in closet. Three additional bedrooms include a convenient Jack-and-Jill bathroom, while the second-floor laundry room adds everyday convenience. The unfinished garden-level basement provides more than 1,000 square feet of potential for additional living space, recreation, a home gym, media room, or storage. Outside, enjoy a fully fenced backyard and attached two-car garage. Solar panels provide additional energy efficiency, with the buyer to assume the existing solar lease. A newer roof was installed in April 2024. Sierra Ridge offers parks, walking trails, a community clubhouse and swimming pool, along with access to Douglas County schools. Conveniently located near I-25 and E-470, with easy access to the Denver Tech Center, shopping, dining, and surrounding communities. The $7,500 Buyer Concession may be used toward allowable closing costs, an interest-rate buy-down, or other eligible buyer expenses, subject to lender and contract approval. If you've been waiting for the right combination of space, condition, location, and price, this Sierra Ridge home deserves a look. Schedule your private showing today!
- Listing Status:
- Active
- Date Added:
- October 4, 2026
- Data Last Updated:
- October 5, 2026 at 2:08AM
- Listing Office:
- ERA New Age : Terrence@NewAgeRE.com,720-858-8174
- Listing Agent:
- Terrence Lennon :
- Contact:
- Terrence@NewAgeRE.com,720-858-8174
- MLS ID:
- 3454704

- General: Private YardRain Gutters
- Style: Contemporary
- Other Structures: Front PorchCovered
- Parking: ConcreteDry Walled
- Roofing: Composition
- Windows: Double Pane Windows
- General: Wood SidingTwoConcrete Perimeter
- HOA Amenities: 187.5Quarterly
- Originating MLS: REcolorado
- School District: Douglas RE-1
- County: Douglas
- Zoning: R0489325
- Fencing: Full
- Utilities: Electricity AvailableNatural Gas Available110V220 Volts
- Water: Public
- Sewer: Public Sewer
- Source: REcolorado
This listing courtesy of Terrence Lennon , ERA New Age
Monthly Payment
- Principal & Interest $
- Property Taxes $
- Home Insurance $
- VA Funding Fee $

 New - 1 day ago