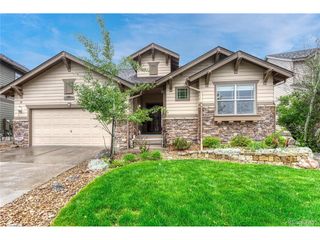
15401 E Copper Creek Ln, Parker, CO 80134
- 3 beds |
- 4 baths |
- 3,249 sqft
 Single-Family Home
  Built in 2007
  8,276sqft lot
 3 car garage
  $222/sqft
  Listed 3 days ago
Property Description
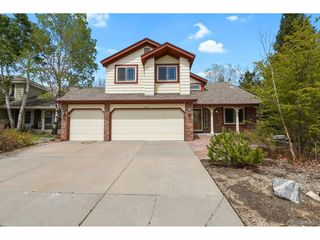
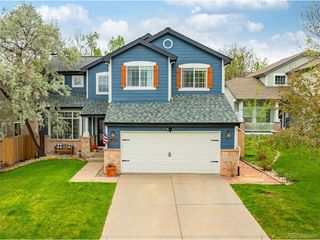
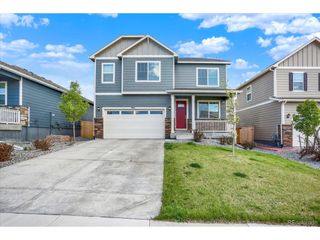
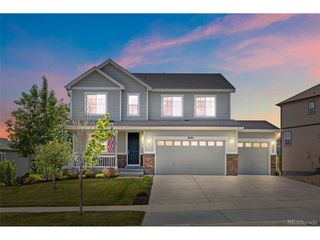
Welcome to this beautifully maintained home in Parker's desirable Horse Creek community. Perfectly positioned on a corner lot with mountain views, this 3-bedroom, 4-bathroom home blends thoughtful design, comfortable living, and inviting indoor-outdoor spaces. Step inside to a main level featuring a formal living room and a dedicated home office or den. The open-concept kitchen is both warm and functional with granite countertops, 42-inch cabinetry, and a dining area with sliding glass doors leading to a low-maintenance Trex deck, perfect for enjoying Colorado sunsets and mountain views. The adjoining family room offers abundant natural light and a cozy gas fireplace, creating a warm gathering space for everyday living and entertaining. Upstairs, the vaulted primary suite serves as a private retreat with mountain views and a spa-inspired 5-piece bath featuring quartz countertops and a Euro-style shower. Two additional bedrooms, a full bathroom, and a spacious loft provide flexible space. The main floor laundry/mudroom offers direct access to the oversized 3-car garage. The finished basement expands the home's livability with built-in cabinetry, a beverage refrigerator, a 3/4 bathroom, and storage space with room for future customization Outside, enjoy the professionally landscaped and fully fenced backyard with a private patio-ideal for entertaining, gardening, or simply relaxing outdoors. Major system updates completed within the past three years include a hail-resistant roof, furnace, central A/C, hot water heater, water softener, and humidifier-providing peace of mind for years to come. Located in the heart of Parker within the highly regarded Douglas County School District, this home offers convenient access to parks, trails, shopping, and dining, along with community amenities including a pool and neighborhood parks.
- Listing Status:
- Active
- Data Last Updated:
- May 25, 2026 at 7:21AM
- Listing Office:
- Coldwell Banker Realty 24 : CANDACEPELLINEN@GMAIL.COM,303-941-8789
- Listing Agent:
- Candace Pellinen : 303-941-8789
- MLS ID:
- 3935053

- General: Sprinkler System
- Other Structures: DeckPatio
- Parking: Attached
- Roofing: Composition
- General: FrameBrickWood SidingBi-Level
- HOA Amenities: PoolParkTrash145.0Monthly
- Originating MLS: ires
- School District: Douglas County RE-1
- County: Douglas
- View: Mountain(s)
- Utilities: Natural Gas Available
- Water: City
- Sewer: Public Sewer
- Source: ires
- Exclusions: Seller's personal property and any staging items.
This listing courtesy of Candace Pellinen , Coldwell Banker Realty 24
Monthly Payment
- Principal & Interest $
- Property Taxes $
- Home Insurance $
- VA Funding Fee $

 New - 3 days ago