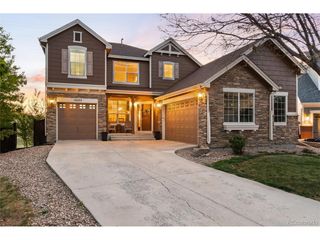
15663 E Pine Drop Ave, Parker, CO 80134
- 4 beds |
- 4 baths |
- 4,367 sqft
 Single-Family Home
  Built in 2006
  8,712sqft lot
 3 car garage
  $165/sqft
  Listed 2 days ago
Property Description
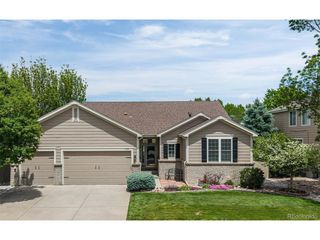
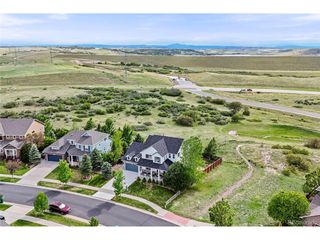
Nestled at the end of a quiet cul-de-sac in desirable Newlin Meadows community-this beautifully maintained 4-bedroom, 4-bathroom home offers a rare combination of privacy, open space & functionality | Situated on a large south-facing lot backing to the east/west trail system, this property provides a level of seclusion seldom found in suburban living | A thoughtfully designed open floor plan is ideal for everyday comfort & effortless entertaining | The spacious gourmet kitchen features granite countertops, a large pantry, eat-in dining space, Thermador cooktop, sleek black appliance package & seamless flow into the dramatic great room-the true heart of the home | Soaring ceilings, built-in entertainment center & gas log fireplace create an inviting gathering space to relax & entertain | Just beyond the great room, a private office with glass French doors & a tucked-away powder room offer the perfect work-from-home setup while maintaining separation from the main living areas | The main floor also includes formal living & dining rooms adjacent to a sliding glass door that opens to a cozy Trex deck wired for a hot tub | An elegant open staircase with wrought iron spindles & wood cap railing leads to the upper level where a versatile loft overlooks the great room below & offers a flexible space for an additional living space or media room | A generously sized primary suite features a tray ceiling & luxurious en-suite bath complete with dual sinks, frameless glass shower, large jetted soaking tub & walk-in closet | Two secondary bedrooms share a full bath with dual sinks & tub/shower combination, while the upper-level laundry room includes cabinetry & a utility sink for added convenience | The finished lower level expands the living space with a large family/recreation room, guest bedroom, full bathroom & ample storage | Major updates have already been completed to Roof, HVAC, H2O Heater, LeafFilter gutters & Exterior Paint giving buyers peace of mind for years to come
- Listing Status:
- Active
- Data Last Updated:
- May 30, 2026 at 5:23PM
- Listing Office:
- MB The Rinehart Group : rineydan@gmail.com,303-835-9301
- Listing Agent:
- Dan Rinehart : 303-835-9301
- MLS ID:
- 5103620

- General: Sprinkler SystemOversized GarageTandem GarageBath
- Other Structures: DeckPatio
- Parking: Attached
- Roofing: Composition
- Windows: Window Coverings
- General: BrickCompositionTwo
- HOA Amenities: PlaygroundParkTrail(s)Trash445.0Quarterly
- Originating MLS: ires
- School District: Douglas County RE-1
- County: Douglas
- Fencing: Partial
- Utilities: Natural Gas AvailableElectricity AvailableCable Available
- Sewer: Public Sewer
- Source: ires
- Exclusions: None
This listing courtesy of Dan Rinehart , MB The Rinehart Group
Monthly Payment
- Principal & Interest $
- Property Taxes $
- Home Insurance $
- VA Funding Fee $

 New - 1 day ago