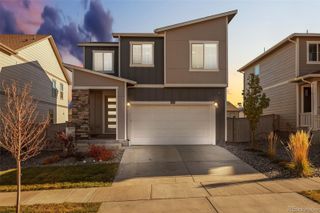
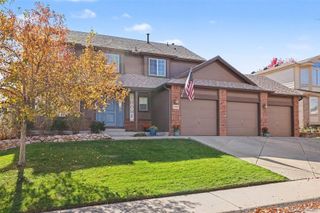
16171 Brandy Gulch Lane, Parker, CO 80134
- 3 beds |
- 2 baths |
- 1,967 sqft
 Single-Family Home
 Built in 2026
 5,227sqft lot
 2 car garage
 $346/sqft
 Listed 13 days ago
Property Description
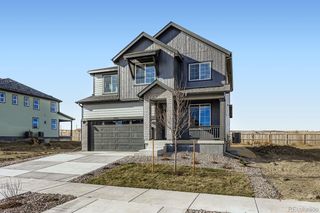
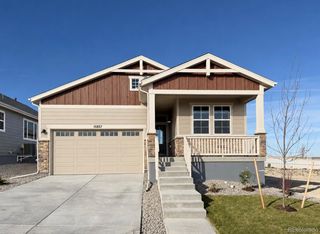
Experience resort-style living in this stunning MOVE-IN READY 'Trailside' ranch-style home located in Reverie at Looking Glass, Parker's premier active adult community. Thoughtfully designed for effortless single-level living, this home offers the perfect blend of luxury, comfort, and low-maintenance living. The chef-inspired kitchen is the heart of the home, featuring 42" antique white cabinetry, stunning granite countertops, herringbone mosaic tile backsplash, and Whirlpool stainless steel appliances including 36" gas cooktop, designer hood, and built-in microwave/oven. The open-concept layout flows seamlessly into the spacious living and dining areas, creating the perfect space for entertaining family and friends. The full unfinished basement provides endless possibilities for future expansion, additional living space, or storage. Step outside to the covered patio overlooking the professionally landscaped backyard, allowing you to enjoy Colorado's beautiful evenings from the day you move in without the hassle of completing outdoor projects yourself. Beyond your front door, embrace the exceptional lifestyle that Reverie at Looking Glass is known for. Enjoy resort-style amenities, a vibrant calendar of social events and activities, and a welcoming community designed for active adults. Surrounded by the rolling hills of Parker, you'll appreciate convenient access to shopping, dining, golf, parks, and everything this charming town has to offer. Live the lifestyle you've been dreaming of—schedule your private tour today!
- Listing Status:
- Active
- Date Added:
- November 5, 2026
- Data Last Updated:
- November 19, 2026 at 5:06AM
- Listing Office:
- DFH Colorado Realty LLC : mls.co@dreamfindershomes.com
- Listing Agent:
- Batey McGraw :
- Contact:
- mls.co@dreamfindershomes.com
- MLS ID:
- 8172228

- General: Private YardRain GuttersSmart Irrigation
- Style: Traditional
- Other Structures: Front PorchPatioCovered
- Parking: 220 VoltsConcreteDry WalledFinished
- Roofing: Shingle
- Windows: Double Pane Windows
- General: Cement SidingFrameStoneOneConcrete Perimeter
- HOA Amenities: ClubhouseFitness CenterParkPlaygroundPoolSpa/Hot TubTrail(s)RecyclingTrash127.5Monthly
- Originating MLS: REcolorado
- School District: Douglas RE-1
- County: Douglas
- Zoning: R0623291
- Fencing: None
- Utilities: Cable AvailableElectricity ConnectedInternet Access (Wired)Natural Gas Connected110V220 Volts
- Water: Public
- Sewer: Public Sewer
- Source: REcolorado
This listing courtesy of Batey McGraw , DFH Colorado Realty LLC
Monthly Payment
- Principal & Interest $
- Property Taxes $
- Home Insurance $
- VA Funding Fee $