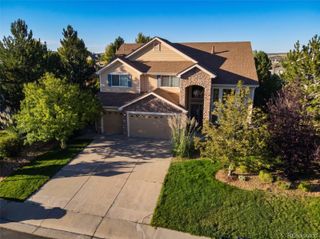
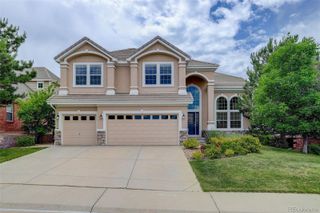
16229 Amaryllis Avenue, Parker, CO 80134
- 6 beds |
- 5 baths |
- 4,815 sqft
 Single-Family Home
 Built in 2026
 7,405sqft lot
 3 car garage
 $228/sqft
 Listed 4 months ago
Property Description
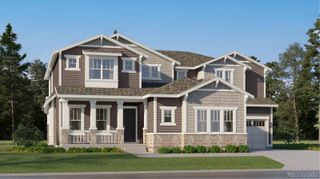
**!!READY LATE NOVEMBER!!**CORNER LOT** Welcome to the Dillon II, a spacious and thoughtfully designed home offering elegant living across three levels. The main floor showcases a dramatic two-story great room entry with a volume ceiling, anchored by a gourmet kitchen featuring a large island, walk-in pantry, a butler's pantry with a separate sink and space for a beverage refrigerator and seamless flow to the sunroom and covered patio through the multi panel slider door—ideal for entertaining and indoor-outdoor living. A formal dining room adds flexibility for gatherings, while a main-level bedroom with a nearby bath provides an excellent guest or multigenerational option. The drop zone and storage areas off the 3-car garage enhance everyday convenience. Upstairs, the private primary suite features a deluxe bath and walk-in closet. Three additional bedrooms, two full baths-one ensuite and one hall bath, a centrally located laundry room, and open-to-below views complete the upper level, creating both privacy and connection throughout the home. The finished basement expands the living space with a large recreation room, flex room, additional bedroom, bath, and ample storage, along with an unfinished area offering room to grow or customize. With its open layout, multiple living spaces, and abundant storage, the Dillon II is designed to meet today’s lifestyle needs with comfort and style.
- Listing Status:
- Active
- Date Added:
- July 7, 2026
- Data Last Updated:
- November 19, 2026 at 4:06AM
- Listing Office:
- SH Realty, Inc. : 303-850-5757
- Listing Agent:
- Matthew Jenkins :
- Contact:
- 303-850-5757
- MLS ID:
- 5441164

- Other Structures: PatioCovered
- Roofing: ShingleComposition
- Windows: Double Pane Windows
- General: FrameTwo
- HOA Amenities: 127.5Monthly
- Originating MLS: REcolorado
- School District: Douglas RE-1
- County: Douglas
- Zoning: 2349-054-15-014
- Sewer: Public Sewer
- Source: REcolorado
This listing courtesy of Matthew Jenkins , SH Realty, Inc.
Monthly Payment
- Principal & Interest $
- Property Taxes $
- Home Insurance $
- VA Funding Fee $