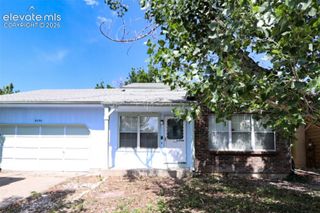
16275 Peregrine Drive, Parker, CO 80134
- 3 beds |
- 2 baths |
- 1,837 sqft
 Single-Family Home
  Built in 1998
  6,965sqft lot
 —— car garage
  $302/sqft
  Listed 8 days ago
Property Description
Fresh, bright, and beautifully maintained, this inviting Parker home offers the perfect blend of comfort, style, and room to grow. Sunlight pours through the windows, highlighting the fresh interior paint, updated lighting, new carpet and vinyl flooring that create a clean, welcoming feel from the moment you step inside. The thoughtfully designed multi-level floor plan offers three spacious bedrooms, which includes a primary suite with its own private bath. At the heart of the home, the open kitchen with a picturesque view of the park and designated open space is designed for both everyday living and entertaining, featuring hardwood flooring, new quartz countertops, sink, faucet and garbage disposal, matching stainless steel appliances (2024), solid wood cabinetry, and generous workspace for preparing meals and gathering with family and friends. Just a few steps down, the welcoming family room is the perfect place to unwind, featuring a cozy gas fireplace and a walkout to the backyard that seamlessly blends indoor and outdoor living. Outside, enjoy a beautifully landscaped, level backyard that is fully fenced and backs to open space, creating a peaceful setting with added privacy for relaxing, entertaining, or simply enjoying Colorado's beautiful evenings. The unfinished basement includes the laundry area and provides incredible flexibility to expand your living space with a home office, fitness room, workshop, recreation area, or additional storage—ready to fit your needs as they grow resulting in full use of the available 1841 sq. ft. home. Newer 2024 roof, furnace and air conditioner. Ideally located in one of Parker's most desirable communities, you'll enjoy easy access to parks, trails, shopping, dining, all while experiencing the charm and convenience that make Parker such a wonderful place to call home. Move-in ready, thoughtfully refreshed, and filled with opportunity, this is more than just a house—it's a place where your next chapter begins.
- Listing Status:
- Active
- Data Last Updated:
- July 27, 2026 at 1:18AM
- Listing Office:
- EXIT Realty DTC, Cherry Creek, Pikes Peak : 303-790-7200
- Listing Agent:
- Nancy Martinez : (719) 659-8415
- MLS ID:
- 9708664
- Parking: Parking spaces: 2
- Roofing: Composite Shingle
- Windows: Vinyl
- HOA Amenities: 1500.0Annual
- Originating MLS: Pikes Peak REALTOR® Services
- School District: Douglas RE1
- County: Douglas
- Zoning: R0399334
- Utilities: Electricity ConnectedNatural Gas Connected
- Water: Municipal
- Sewer: Sewer
- Source: Pikes Peak REALTOR® Services
This listing courtesy of Nancy Martinez , EXIT Realty DTC, Cherry Creek, Pikes Peak
Monthly Payment
- Principal & Interest $
- Property Taxes $
- Home Insurance $
- VA Funding Fee $