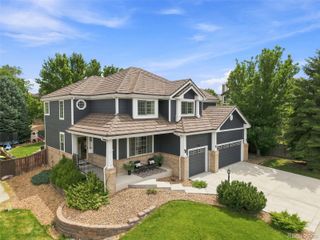
16366 Wagon Court, Parker, CO 80134
- 4 beds |
- 4 baths |
- 2,596 sqft
 Single-Family Home
  Built in 1997
  7,405sqft lot
 2 car garage
  $256/sqft
  Listed 8 days ago
Property Description
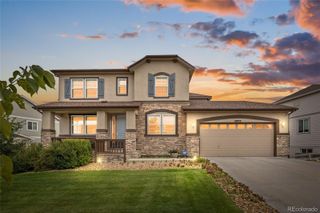
This Bradbury Ranch gem sits on a quiet cul-de-sac in one of Parker's most sought-after communities, backing to a private greenbelt with mature trees and 50+ perennials on drip irrigation. From the spacious front porch overlooking a beautifully landscaped garden to the composite deck with integrated lighting, every detail invites you to slow down and stay a while. Inside, hardwood floors flow throughout the main level, where soaring ceilings and an open floor plan create an effortlessly airy feel. The kitchen features granite countertops, a gas stove, stainless steel appliances, bar seating, and a pantry with a breakfast nook that opens to the deck through between-the-glass blinds. The family room anchors the main level with a gas fireplace, recessed lighting, and large windows framing the private backyard. Upstairs, the primary suite offers a serene retreat with a fully remodeled 2020 spa bath. European-style frameless shower with custom tile, built-in niche and bench, dual vanities. Don't miss the walk-in closet with custom shelving. Two secondary bedrooms share a Jack-and-Jill bath, and an open-railed loft overlooks the living room below. Major systems are done: roof in 2023, furnace with whole-house humidifier in 2022, AC in 2019, nearly all new windows, QuietCool whole house fan, and re-insulation to R-60 in 2024. Steps from the community pool, park, tennis courts and Cherry Creek Trail. This home is Parker living at its best. For more information, visit https://www.tourfactory.com/3250091
- Listing Status:
- Active
- Data Last Updated:
- August 20, 2026 at 7:22AM
- Listing Office:
- 1887 Realty Co : 720-772-6995
- Listing Agent:
- Catressa Sweetwood : 720-270-9868
- MLS ID:
- 5865524

- General: LightingPrivate YardRain Gutters
- Other Structures: Front PorchPatioCovered
- Parking: ConcreteLightedParking spaces: 2
- Roofing: Composition
- Windows: Double Pane WindowsWindow Coverings
- General: Two
- Road/Access: Public
- HOA Amenities: PlaygroundPoolTennis Court(s)Maintenance GroundsRecyclingTrash124.59Monthly
- Originating MLS: recolorado
- School District: Douglas RE-1
- County: Douglas
- Zoning: LOT 14 BLOCK 5 BRADBURY RANCH SUBDIVISION FILING #1. 0.17 AM/LR0393957
- View: CityMountain(s)
- Fencing: Full
- Utilities: Cable AvailableElectricity ConnectedInternet Access (Wired)Phone Available110V
- Water: Public
- Sewer: Public Sewer
- Source: recolorado
- Ownership: Individual
- Exclusions: Sellers Personal Property. Basement storage racks are negotiableTelevisions excluding basement affixed to the wall. Exterior security camerasprivacy screens.
This listing courtesy of Catressa Sweetwood , 1887 Realty Co
Monthly Payment
- Principal & Interest $
- Property Taxes $
- Home Insurance $
- VA Funding Fee $

 New - 6 hours ago