16423 Askins Loop, Parker, CO 80134
- 2 beds |
- 3 baths |
- 1,507 sqft
 Town Home
 Built in 2023
 —— sqft lot
 2 car garage
 $330/sqft
 Listed 6 days ago
Property Description
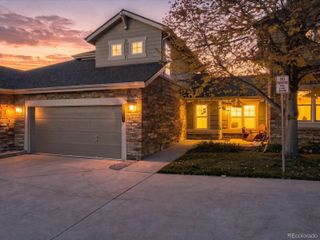
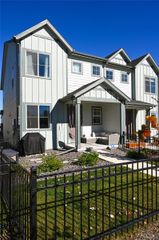
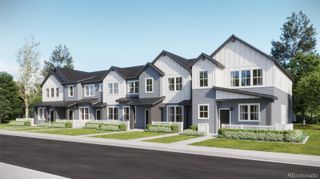
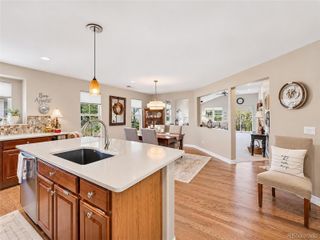
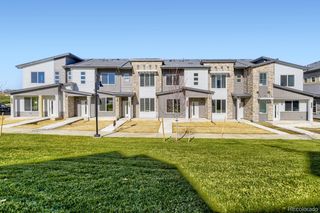
Your next chapter starts in Stonegate! Built in 2023, this contemporary Parker townhome combines modern style, low-maintenance living, and a convenient location—an outstanding opportunity for a first home or a simpler lifestyle. With 1,507 square feet, two bedrooms, and an attached two-car garage, the thoughtfully designed layout makes everyday living easy. A welcoming covered front porch sets the stage for morning coffee or a relaxing evening. Inside, a soaring entry, abundant natural light, and sleek metal stair railings create an inviting first impression. The open main level connects the living and dining spaces to a kitchen featuring granite countertops, a spacious island, white cabinetry, and a pantry. Upstairs, the primary suite offers an en suite bathroom and walk-in closet, while the second bedroom provides flexibility for guests or a home office. Included washer and dryer, central air, and smart-home features add everyday convenience. Enjoy community amenities including a pool, clubhouse, parks, and playgrounds, with grounds maintenance and snow removal handled through the associations. Spend more time exploring Parker’s parks and trails, enjoying the Cherry Creek Trail, or heading downtown for local dining, shopping, and community events. Nearby coffee shops, grocery stores, and everyday essentials make errands easy, while access to E-470 keeps the greater metro area within reach. Modern comfort, less upkeep, and more time to enjoy everything Parker has to offer—welcome home.
- Listing Status:
- Active
- Date Added:
- November 13, 2026
- Data Last Updated:
- November 19, 2026 at 7:08AM
- Listing Office:
- Serhant Colorado LLC : nate@forsedenverhomes.com,724-570-9309
- Listing Agent:
- Nate Forse :
- Contact:
- nate@forsedenverhomes.com,724-570-9309
- MLS ID:
- 1569901

- General: Rain Gutters
- Style: Contemporary
- Other Structures: Front PorchCovered
- Parking: Concrete
- Roofing: Composition
- Windows: Double Pane Windows
- General: FrameWood SidingTwo
- HOA Amenities: ClubhouseParkParkingPlaygroundPoolSpa/Hot TubInsuranceMaintenance GroundsMaintenance StructureSewerSnow RemovalTrashWater190.0Monthly
- Originating MLS: REcolorado
- School District: Douglas RE-1
- County: Douglas
- Zoning: R0615712
- Utilities: Electricity Connected
- Water: Public
- Sewer: Public Sewer
- Source: REcolorado
This listing courtesy of Nate Forse , Serhant Colorado LLC
Monthly Payment
- Principal & Interest $
- Property Taxes $
- Home Insurance $
- VA Funding Fee $