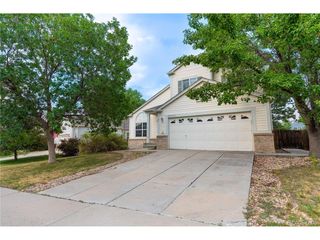
16665 Ninebark Way, Parker, CO 80134
- 4 beds |
- 2 baths |
- 1,745 sqft
 Single-Family Home
  Built in 1984
  5,663sqft lot
 2 car garage
  $284/sqft
  Listed 21 days ago
Property Description
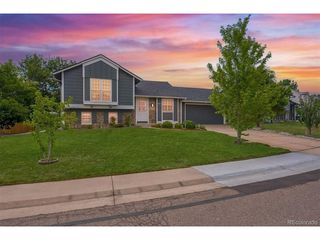
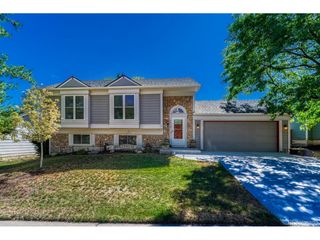
Assumable FHA Loan at 4.2%! Don't Miss This Rare Opportunity! Situated on a desirable cul-de-sac lot, this beautiful home faces southwest, offering stunning sunset views and abundant winter sun to help keep your driveway and sidewalks clear. A charming entry leads up to an open, welcoming layout, beginning with a spacious living room offering plenty of flexibility for furniture placement and design. The living room flows seamlessly into an open dining area, perfect for gatherings and everyday conversation. The kitchen has been beautifully refreshed with newly painted cabinetry in a bright, modern grey, replacing the previous dark finish for a lighter, more contemporary feel. The kitchen offers generous counter and prep space, an easy connection to the dining area for family meals, and direct access to the outdoor patio. All bedrooms offer comfortable, generous proportions, and the home features two full bathrooms - including a beautifully updated lower-level bathroom with a new shower surround, refinished tub, and new vanity. Outside, enjoy a freshly painted deck, ideal for relaxing or entertaining. The home offers convenient access from Jordan Road with just a couple of turns. Don't miss your chance to be the first to call this home yours - schedule your private showing today!
- Listing Status:
- Active
- Data Last Updated:
- August 20, 2026 at 12:24PM
- Listing Office:
- HomeSmart : AubryDimmerRealEstate@gmail.com,720-772-7653
- Listing Agent:
- Aubry Dimmer : 720-772-7653
- Contact:
- AubryDimmerRealEstate@gmail.com,720-772-7653
- MLS ID:
- 6067201

- General: Balcony
- Style: Contemporary
- Other Structures: DeckPatio
- Parking: Attached
- Roofing: Composition
- Windows: Window Coverings
- General: FrameBi-Level
- Originating MLS: ires
- School District: Douglas County RE-1
- County: Douglas
- Fencing: Fenced
- Water: City
- Sewer: Public Sewer
- Source: ires
- Exclusions: Seller's personal property and staging items
This listing courtesy of Aubry Dimmer , HomeSmart
Monthly Payment
- Principal & Interest $
- Property Taxes $
- Home Insurance $
- VA Funding Fee $

 New - 1 day ago