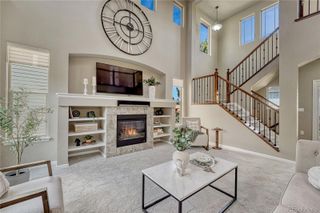
17029 Bennett Drive, Parker, CO 80134
- 3 beds |
- 3 baths |
- 1,764 sqft
 Single-Family Home
  Built in 1987
  4,792sqft lot
 2 car garage
  $298/sqft
  Listed 20 days ago
Property Description
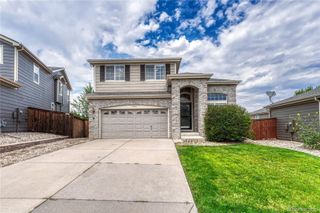
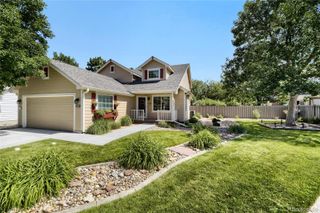
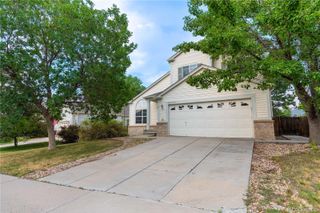
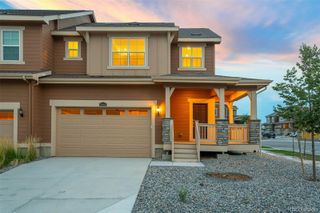
Welcome to this wonderful home in the highly desirable Clarke Farms community. Offering three bedrooms, three bathrooms, and over 2,300 total square feet, this inviting residence features an open, bright, and airy floor plan with updated lighting throughout, new exterior paint, and brand-new carpet. The main level showcases extensive bamboo flooring, a spacious living room, a well-appointed kitchen with stainless steel appliances, and an adjoining dining area. Just beyond the kitchen, the inviting family room impresses with soaring vaulted ceilings, a striking brick fireplace, and a convenient powder bath, creating the perfect space for everyday living and entertaining. Upstairs, the generous primary suite features vaulted ceilings and a private en-suite bath. Two additional bedrooms and a full bath complete the upper level. The unfinished basement offers an excellent opportunity to create additional living space tailored to your needs. Step outside to enjoy the fantastic backyard, highlighted by a newly painted, expansive deck and a private setting ideal for relaxing, entertaining, or outdoor dining. A two-car garage provides added convenience and storage. Ideally located just minutes from the community pool, scenic hiking and biking trails, charming Main Street Parker, shopping, dining, and entertainment, this exceptional home also offers easy highway access for a convenient commute.
- Listing Status:
- Active
- Data Last Updated:
- August 20, 2026 at 12:22PM
- Listing Office:
- Kentwood Real Estate DTC, LLC : 303-773-3399
- Listing Agent:
- Sean Kelly : 720-352-5278
- MLS ID:
- 9647170

- General: Private Yard
- Style: Traditional
- Other Structures: Deck
- Parking: Parking spaces: 2
- Roofing: Composition
- Windows: Window Coverings
- General: Multi/Split
- HOA Amenities: PlaygroundPoolTennis Court(s)Trail(s)Maintenance GroundsRecyclingTrash120.0Monthly
- Originating MLS: recolorado
- School District: Douglas RE-1
- County: Douglas
- Zoning: LOT 23 BLK 4 CLARKE FARMS # 1 0.109 AM/LR0338851
- Water: Public
- Sewer: Public Sewer
- Source: recolorado
- Ownership: Individual
- Exclusions: Seller's Personal Property
This listing courtesy of Sean Kelly , Kentwood Real Estate DTC, LLC
Monthly Payment
- Principal & Interest $
- Property Taxes $
- Home Insurance $
- VA Funding Fee $

 New - 1 day ago