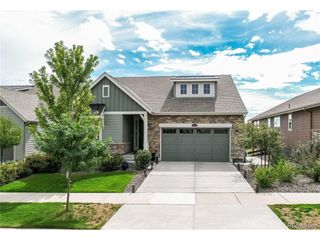
17351 Cornerstone Dr, Parker, CO 80134
- 3 beds |
- 4 baths |
- 3,168 sqft
 Single-Family Home
 Built in 1999
 5,663sqft lot
 2 car garage
 $208/sqft
 Listed 13 days ago
Property Description
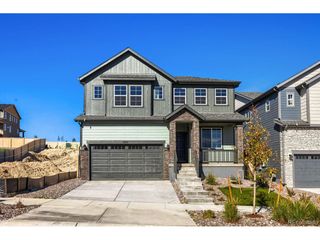
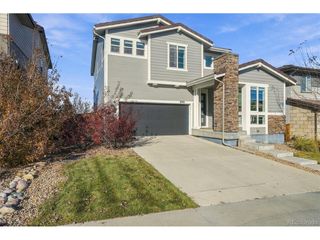
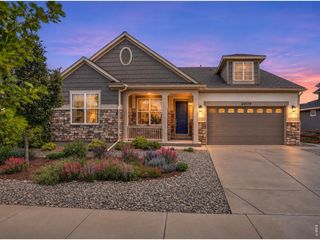
Prepare to be captivated from the moment you cross the threshold of this thoughtfully designed 3-bedroom, 4-bathroom residence. Vaulted ceilings and a striking central staircase create a grand first impression, perfectly complemented by newly refinished hardwood floors that flow seamlessly across the main level. Working from home has never felt so luxurious. The main level features a private, dedicated study anchored by a cozy two-sided fireplace that adds warmth and ambiance to your daily routine. At the heart of the home is a brilliantly remodeled kitchen. Showcasing brand-new cabinetry, granite countertops, sleek stainless steel appliances, and a sunlit breakfast nook, this kitchen is a true culinary haven. This space opens effortlessly into the inviting family room, where a fireplace and custom built-in shelving create the perfect backdrop for relaxing evenings. When it's time to unwind, retreat upstairs to the spacious primary bedroom, which offers its own private fireplace, an expansive walk-in closet, and a luxurious 5-piece en-suite bathroom designed to be your personal, spa-like escape. Ready to host? Head down to the partially finished basement-an absolute entertainer's dream! Complete with a fantastic wet bar, a convenient half-bathroom, and an expansive open layout, it's the ultimate space for game days, home theater setups, or casual get-togethers, all while offering ample hidden storage for your extras. Outside, enjoy a private, fenced yard that serves as the ideal canvas for summer barbecues and crisp autumn evenings, along with a practical two-car garage. Beyond your front door, the Stonegate community offers an unparalleled lifestyle. Spend your weekends diving into multiple community pools, playing a match on the tennis courts, or exploring the numerous walking paths and parks. This residence isn't just a home-it's your next great chapter.
- Listing Status:
- Active
- Data Last Updated:
- November 19, 2026 at 5:22AM
- Listing Office:
- RE/MAX Professionals : jeff@jeffskolnick.com
- Listing Agent:
- Jeff Skolnick : 303-946-3701
- Contact:
- jeff@jeffskolnick.com
- MLS ID:
- 8181170

- General: Sprinkler System
- Style: Contemporary
- Other Structures: Patio
- Parking: Attached
- Roofing: Composition
- Windows: Window Coverings
- General: FrameBrickConcreteTwo
- HOA Amenities: ClubhouseTennis Court(s)PoolPlaygroundPark100.0Other
- Originating MLS: ires
- School District: Douglas County RE-1
- County: Douglas
- Zoning: PDU
- Fencing: Partial
- Utilities: Natural Gas AvailableElectricity AvailableCable Available
- Water: Public
- Sewer: Public Sewer
- Source: ires
- Exclusions: Washer and Dryer
This listing courtesy of Jeff Skolnick , RE/MAX Professionals
Monthly Payment
- Principal & Interest $
- Property Taxes $
- Home Insurance $
- VA Funding Fee $

 New - 23 hours ago