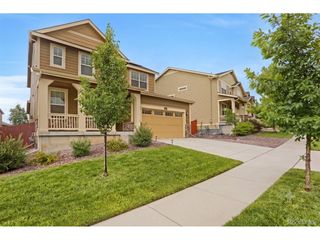
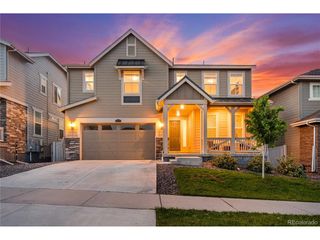
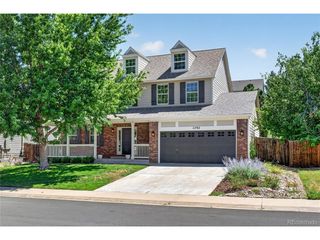
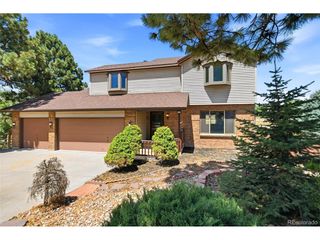
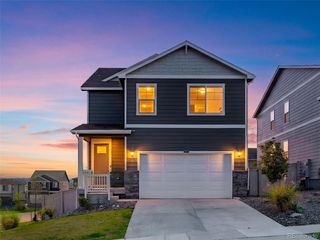
17414 Trefoil Ln, Parker, CO 80134
- 4 beds |
- 3 baths |
- 2,514 sqft
 Single-Family Home
  Built in 2022
  5,663sqft lot
 2 car garage
  $270/sqft
  Listed 12 days ago
Property Description
Nestled in the beautiful community of the Trails at Crowfoot, this popular floor plan includes a main floor office and has been updated with custom features such as lighting, appliances, and a stone fireplace wall. Built in 2022, this beautiful 4-bedroom home offers over 3,500 square feet of thoughtfully designed living space. The main level features a dedicated home office, powder bathroom, open concept living and dining room, and the kitchen which offers tons of cabinetry, quarts countertops, stainless appliances, a gas range, large center island, and a walk-in pantry. Upstairs you will find the spacious primary suite, complete with an ensuite, large walk-in closet and linen closet. Additionally there are three bedrooms, a full bathroom, and large laundry room. Outdoor lighted pergolas and newer hot tub will stay with the home. Bonus- the home includes professionally installed exterior color changing lighting, making holiday cheer a breeze with the touch of a button! Enjoy smart home features, a tankless water heater, central A/C, and a 2.5-car garage. Solar panels reduce your monthly energy costs and will be delivered to you paid-off by the seller. Community amenities offers a pool, tennis courts, pickleball courts, basketball court, a playground, and green space. Conveniently located near parks, trails, shopping, dining, top-rated Douglas County schools, and easy access to I-25 and E-470.
- Listing Status:
- Active
- Data Last Updated:
- July 26, 2026 at 11:23PM
- Listing Office:
- Realty One Group Platinum Elite : megan@gibsonpropertiesco.com,720-366-2435
- Listing Agent:
- Megan Gibson : 720-366-2435
- MLS ID:
- 2794384

- General: Sprinkler SystemHot Tub
- Other Structures: Patio
- Parking: Attached
- Roofing: Composition
- General: FrameStoneTwo
- HOA Amenities: Tennis Court(s)PoolPlaygroundParkTrash90.0Monthly
- Originating MLS: ires
- School District: Douglas County RE-1
- County: Douglas
- Fencing: Fenced
- Utilities: Electricity AvailableCable Available
- Water: City
- Sewer: Public Sewer
- Source: ires
- Exclusions: Seller's personal property.
This listing courtesy of Megan Gibson , Realty One Group Platinum Elite
Monthly Payment
- Principal & Interest $
- Property Taxes $
- Home Insurance $
- VA Funding Fee $

 New - 3 days ago