19728 Applewood Ct, Parker, CO 80138
- 3 beds |
- 3 baths |
- 1,531 sqft
 Town Home
 Built in 1984
 436sqft lot
 1 car garage
 $245/sqft
 Listed 2 days ago
Property Description
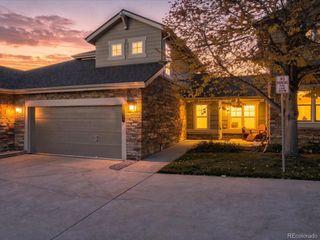
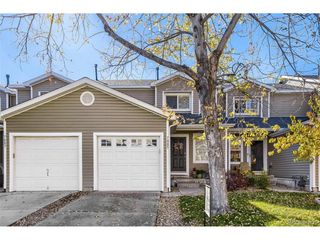
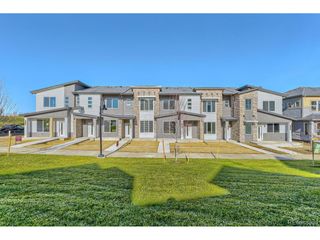
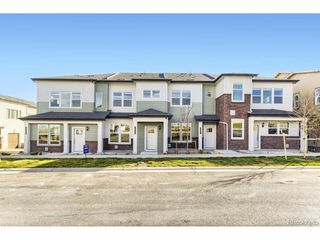
**CHARMING DOWNTOWN PARKER TOWNHOME IN ONE OF THE AREA'S MOST DELIGHTFUL COMMUNITIES!** Welcome to Town and Country Townhomes, a beautifully maintained community tucked away in the heart of downtown Parker. With its charming setting, attractive surroundings, and exceptional location, this is truly one of the most appealing townhome communities in the Denver Metro area. This 3-bedroom, 2.5-bath townhome offers 1682 finished square feet, including 1,531 square feet above grade, providing comfortable living space in a location that's hard to beat. This home is updated with new windows in both bedrooms upstairs and the living room and is very well maintained. Move in ready! Buyer will enjoy the patio and small yard that is privacy fenced and backs to a greenbelt. One of the standout features is the convenient parking. You'll enjoy a dedicated parking space directly in front of the home, plus more than 10 visitor parking spaces located just steps away - a wonderful convenience when entertaining family and friends. The community itself is something special. Town and Country Townhomes is impeccably maintained by the HOA, creating an inviting atmosphere and a sense of pride throughout the neighborhood. The monthly HOA fee is $324. And then there's the location! Situated in downtown Parker, you'll be close to the shops, restaurants, entertainment, and community activities that make Parker such a desirable place to call home. **If you've been looking for a charming townhome in a beautifully maintained community with an outstanding downtown Parker location, this is one you'll definitely want to see!**
- Listing Status:
- Active
- Data Last Updated:
- November 19, 2026 at 7:23AM
- Listing Office:
- RE/MAX Alliance : Cheryl@BustinHomeTeam.com,303-981-7339
- Listing Agent:
- Cheryl Bustin : 303-981-7339
- Contact:
- Cheryl@BustinHomeTeam.com,303-981-7339
- MLS ID:
- 4973534

- Other Structures: Patio
- Parking: Assigned
- Roofing: Composition
- Windows: Window Coverings
- General: FrameStoneConcreteTwo
- HOA Amenities: PoolTrashSnow RemovalExterior MaintenanceWaterSewer324.0Monthly
- Originating MLS: ires
- School District: Douglas County RE-1
- County: Douglas
- Fencing: Fenced
- Utilities: Natural Gas AvailableElectricity AvailableCable Available
- Water: Public
- Sewer: Public Sewer
- Source: ires
- Exclusions: None
This listing courtesy of Cheryl Bustin , RE/MAX Alliance
Monthly Payment
- Principal & Interest $
- Property Taxes $
- Home Insurance $
- VA Funding Fee $