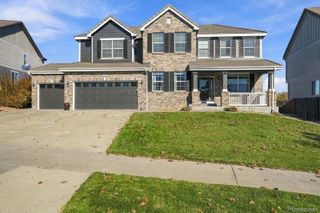
21060 Saddleback Circle, Parker, CO 80138
- 5 beds |
- 4 baths |
- 4,514 sqft
 Single-Family Home
 Built in 1999
 9,583sqft lot
 3 car garage
 $218/sqft
 Listed 29 days ago
Property Description
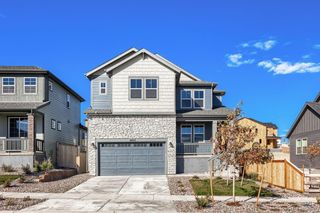
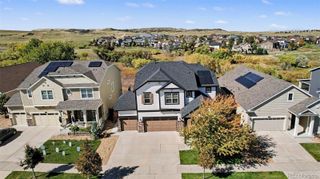
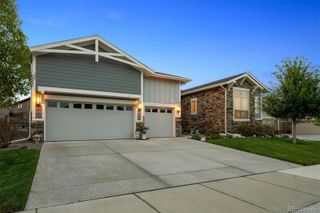
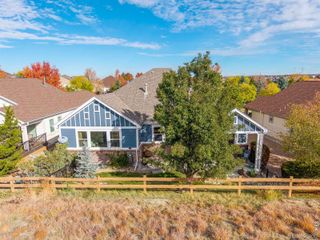
This stunning single-family home located at 21060 Saddleback Cir in Parker, CO was built in 1999 and offers luxurious living in a desirable neighborhood. With 5 bedrooms and 4 bathrooms spread across 4,514 sq.ft. of finished living space, this home provides ample room for families of all sizes. The spacious lot size of 9,714 sq.ft. offers plenty of outdoor space for entertaining or relaxing.The exterior of the home boasts beautiful landscaping and a charming curb appeal. Inside, the home features a well-designed floor plan with high ceilings, large windows, and elegant finishes throughout. The living spaces are bright and inviting, perfect for both relaxing and entertaining guests.The kitchen is a chef's dream, with granite countertops, stainless steel appliances, and plenty of cabinet space for storage. The master suite is a true retreat, with a spacious bedroom, walk-in closet, and a luxurious en-suite bathroom with a soaking tub and separate shower.Additional features of this home include a cozy fireplace, a finished basement with a recreation room, and a three-car garage for ample parking and storage space. Located in a quiet and friendly neighborhood, this home offers the perfect combination of comfort, style, and convenience. Don't miss the opportunity to make this beautiful property your new home!.
- Listing Status:
- Active
- Date Added:
- October 21, 2026
- Data Last Updated:
- November 19, 2026 at 5:06AM
- Listing Office:
- Chosen Realty LLC : Nick@chosenrealtyco.com,330-858-5322
- Listing Agent:
- Nicholas Huscroft :
- Contact:
- Nick@chosenrealtyco.com,330-858-5322
- MLS ID:
- 1605467

- General: BarbecueDog RunFire PitGardenGas GrillGas ValveLightingPrivate YardRain GuttersSmart Irrigation
- Style: ContemporaryUrban Contemporary
- Other Structures: Front PorchWrap AroundPatioCovered
- Pool: Outdoor Pool
- Roofing: Composition
- General: BrickFrameWood SidingTwoSlab
- HOA Amenities: ClubhouseGarden AreaParkParkingPlaygroundPoolTrail(s)RecyclingRoad MaintenanceTrash120.0Monthly
- Originating MLS: REcolorado
- School District: Douglas RE-1
- County: Douglas
- Zoning: R0408751
- View: Mountain(s)
- Fencing: Fenced PastureFull
- Utilities: 220 Volts
- Sewer: Public Sewer
- Source: REcolorado
This listing courtesy of Nicholas Huscroft , Chosen Realty LLC
Monthly Payment
- Principal & Interest $
- Property Taxes $
- Home Insurance $
- VA Funding Fee $

 New - 1 day ago